For Sale: 70 Chilton Road, Toronto, ON - REW
Boost your listing
Listing featured. Your listing will be featured on REW.
View featured placement
$1,399,000
3 + 1 bd • 2 ba • 1500 - 2000 sf • House

70 Chilton RoadToronto, ON, M4J 3C8

Old East York
  • 3 + 1 Bed
  • 2 Bath
  • 1500 - 2000 Sqft
  • House

About this home

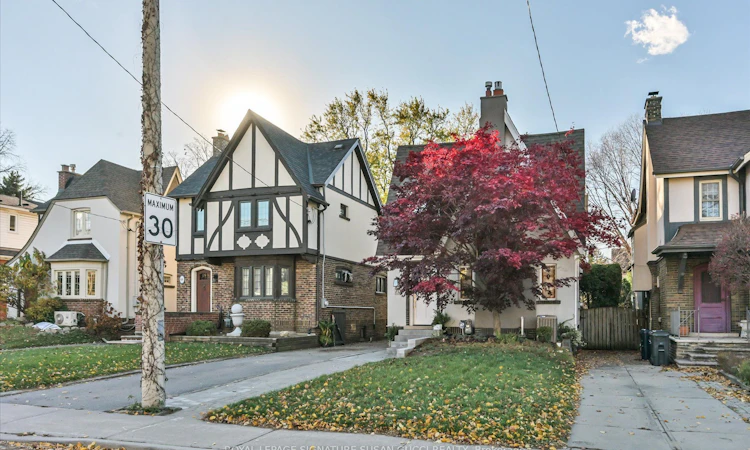
Welcome to 70 Chilton Rd, a charming Tudor-style, fully detached home tucked into East York's highly sought-after Golden Triangle! Upgraded with pride and passion for the owners' own enjoyment, this home has a warmth that embraces you the moment you walk through the door. Rich in character, it beautifully blends timeless original details, including stunning stained glass windows, with thoughtful modern upgrades. The inviting living room features a gas fireplace, while the warm and welcoming dining room sets the stage for memorable family gatherings. At the heart of the home is a stunning chef's kitchen with an eat-in area, flowing into a rare main floor family room with its own gas fireplace - the perfect place to gather, relax and unwind. Three generous bedrooms and beautifully renovated bathrooms complete the upper level. The fully self-contained in-law suite offers exceptional flexibility, featuring a generous kitchen, separate side entrance, large above-grade egress window, one bedroom and a renovated 4-piece bathroom with tub and shower. A gorgeous laundry room with custom built-in cabinetry adds another thoughtful touch. Outside, enjoy a private, fenced backyard highlighted by a spectacular Japanese Maple in the front that puts on a brilliant display in every season, especially fall! The extra-long private drive offers parking for multiple vehicles, while the garage provides endless possibilities for parking, storage, a workshop, yoga studio or hobby space. Even more exciting, the property has previously received approval for a garden suite, with plans available - offering additional possibilities for the future (buyer to verify). An exceptional location with easy access to the future Ontario Line to the north, subway to the south and the DVP just minutes away. Downtown Toronto is only a short drive away. Character, comfort, income potential and room to grow - this is East York living at its best! **OPEN HOUSE SAT NOV 14th AND SUN NOV 15th, 2:00-4:00PM**
Listed by: Susan Gucci, Broker, ROYAL LEPAGE SIGNATURE SUSAN GUCCI REALTY

Home facts and features

Price details
List Price
Gross Taxes for 2026
$6,399
Home facts
Bedrooms
3 + 1
Full Bathrooms
2
Parking Spaces
5
Property Type
House
Lot Size
30 ft x 112 ft (3360 ft²)
Depth
112.0
Frontage
30.0
Exterior Finish
Stucco (Plaster)
Heating Type
Forced Air, Gas
Cooling
Central Air
Basement Details
Apartment, Separate Entrance, Full, Finished
Features
Deck, Hospital, Library, Park, Porch, Public Transit, Ravine
Community
Agent details
Primary Agent
Primary Broker
ROYAL LEPAGE SIGNATURE SUSAN GUCCI REALTY
Listing details
Days on REW
1 Day
MLS® Number
E14172150
Source
Toronto Real Estate Board
Is this your listing? Help it to stand out.

Mortgage Calculator

provided by REW Digital Ltd
Estimated Payments
Purchase Price
Mortgage Total
Down Payment
Amortization
25 Years
Interest Rate
3.99%

Connect with our mortgage partner

Frank Mortgage

Frank Mortgage

Canada's No Fee Mortgage Marketplace

Online mortgage broker offering quick and simple access to Canada's top lenders – compare rates and complete your mortgage in a secure online environment

Connect with a mortgage expert

The displayed rates are provided as guidance only, are not guaranteed, or are to be considered an approval of credit. Approval will be based solely on your personal situation. You are encouraged to speak with a Mortgage Professional for the most accurate information and to determine your eligibility.

Property Insights

William Burgess Elementary School
  • Public
  • JK - 5
Aristotele's Credit School
  • Private
  • 10 - 12
Socrates
  • Private
  • 10 - 12
Holy Cross Catholic School
  • Catholic
  • JK - 8
Chester Elementary School
  • Public
  • JK - 5
Thorncliffe Park Public School
  • Public
  • 1 - 5
Westwood Middle School
  • Public
  • 6 - 8
Diefenbaker Elementary School
  • Public
  • JK - 5
Fraser Mustard Early Learning Academy
  • Public
  • JK - 3
Cosburn Middle School
  • Public
  • 6 - 8
School catchments and distances are intended to be used as reference only. To verify enrolment eligibility for a property, contact the school directly.Report Incorrect Info
Listing data is subject to copyright, disclaimer, and additional requirements from the data provider. See our Terms of Use for terms applicable to this listing. Listing data was last updated on 2026-11-11.
We use cookies and other technologies for functionality, security, and to provide you with a personalized experience on our online services. By continuing to use our online services, you agree to our Privacy Policy and Terms of Use. For information on how to adjust your privacy settings, visit our Cookie Policy.
Dismiss