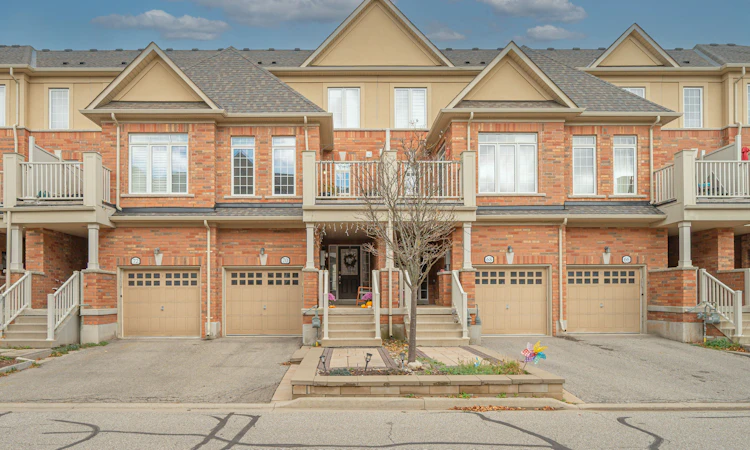
For Sale: 70 Batiste Trail, Halton Hills, ON - REW
Boost your listing
Listing featured. Your listing will be featured on REW.
View featured placement
$850,000
3 bd • 3 ba • 1500 - 2000 sf • Townhouse

70 Batiste TrailHalton Hills, ON, L7G 3H3

Georgetown
  • 3 Bed
  • 3 Bath
  • 1500 - 2000 Sqft
  • Townhouse

About this home

Bright, aesthetic, and completely turnkey, this beautifully maintained 3-storey "Lace" model townhome by Edenoak in Weaver's Mill serves pure main character energy for the modern buyer. Boasting airy 9-foot ceilings in the main living room and 8-foot ceilings throughout the rest of the home, the open-concept layout features a chef-ready kitchen with stainless steel appliances, a modern cooktop, and a seamless walkout to a private deck perfect for golden-hour hosting. The home is further elevated by beautifully custom-designed and upgraded bathrooms, along with thoughtfully finished closets that add both style and functional storage throughout. Downstairs, a versatile lower-level rec room offers the ultimate flexible setup for a work-from-home office, content studio, or gym. Tucked away in an ultra-quiet, friendly neighborhood with top-tier daycares, schools, and parks right around the corner, this home delivers an effortless, low-maintenance lifestyle. Plus, you get the absolute best location score: a quick, commuter-friendly walk to the Georgetown GO Station, and weekend strolls to historic downtown coffee shops, boutiques, and the Farmers Market.
Listed by: Jayant Deshpande, Salesperson, RE/MAX WEST REALTY INC.

Home facts and features

Price details
List Price
Gross Taxes for 2026
$4,508
Home facts
Bedrooms
3
Full Bathrooms
3
Parking Spaces
2
Parking Details
Available
Property Type
Townhouse
Year Built
6 - 15 yrs old
Exterior Finish
Brick
Heating Type
Forced Air, Gas
Cooling
Central Air
Features
Campground, Carbon Monoxide Detectors, Deck, Golf, Greenbelt/Conservation, Hospital, Library, Porch, Privacy, School, Smoke Detector
Community
Agent details
Primary Agent
Jayant Deshpande
Primary Broker
RE/MAX WEST REALTY INC.
Listing details
Days on REW
2 Days
MLS® Number
W14170212
Source
Toronto Real Estate Board
Is this your listing? Help it to stand out.

Mortgage Calculator

provided by REW Digital Ltd
Estimated Payments
Purchase Price
Mortgage Total
Down Payment
Amortization
25 Years
Interest Rate
3.99%

Connect with our mortgage partner

Frank Mortgage

Frank Mortgage

Canada's No Fee Mortgage Marketplace

Online mortgage broker offering quick and simple access to Canada's top lenders – compare rates and complete your mortgage in a secure online environment

Connect with a mortgage expert

The displayed rates are provided as guidance only, are not guaranteed, or are to be considered an approval of credit. Approval will be based solely on your personal situation. You are encouraged to speak with a Mortgage Professional for the most accurate information and to determine your eligibility.

Property Insights

Joseph Gibbons Public School
  • Public
  • JK - 5
Pineview Public School
  • Public
  • JK - 5
Georgetown District High School
  • Public
  • 9 - 12
Park Public School
  • Public
  • JK - 6
Holy Cross Catholic School
  • Catholic
  • JK - 8
Glen Williams Public School
  • Public
  • JK - 5
Christ the King Catholic Secondary School
  • Catholic
  • 9 - 12
Harrison Public School
  • Public
  • JK - 5
Centennial Middle School
  • Public
  • 6 - 8
St Francis of Assisi School
  • Catholic
  • JK - 8
School catchments and distances are intended to be used as reference only. To verify enrolment eligibility for a property, contact the school directly.Report Incorrect Info
Listing data is subject to copyright, disclaimer, and additional requirements from the data provider. See our Terms of Use for terms applicable to this listing. Listing data was last updated on 2026-11-12.
We use cookies and other technologies for functionality, security, and to provide you with a personalized experience on our online services. By continuing to use our online services, you agree to our Privacy Policy and Terms of Use. For information on how to adjust your privacy settings, visit our Cookie Policy.
Dismiss