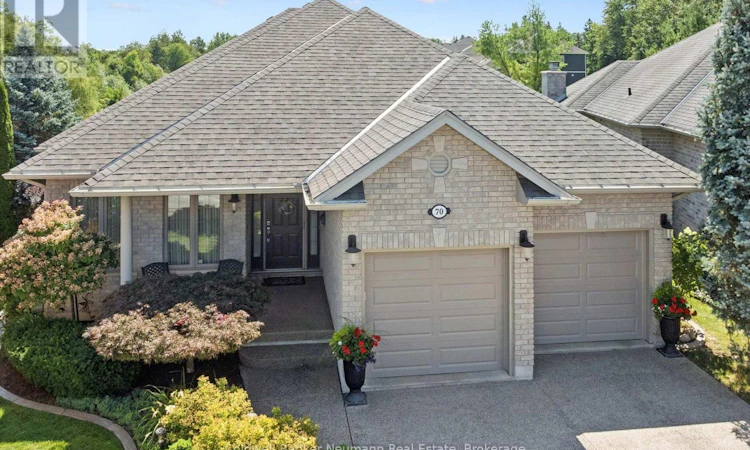
For Sale: 70 Bathgate Drive, Guelph, ON - REW
Boost your listing
Listing featured. Your listing will be featured on REW.
View featured placement
$1,499,999
4 bd 3 ba 2000 - 2499 sf House

70 Bathgate DriveGuelph, ON, N1L 1B1

Village
  • 4 Bed
  • 3 Bath
  • 2000 - 2499 Sqft
  • House

About this home

Welcome to this beautifully maintained one-owner bungalow, nestled on a quiet cul-de-sac in Guelph's highly sought after south end, backing onto peaceful greenery. This exceptional home offers privacy, quality and unbeatable location. Boasting impressive 9ft. ceilings, rich hardwood flooring, and quality finishes throughout, this home combines elegance, comfort, and exceptional pride of ownership. As you enter, you are welcomed by a bright and inviting living room, the perfect place to relax or entertain guests. The heart of the home is the custom cherry wood kitchen, complete with granite countertops and ample cabinetry. Adjacent to the kitchen is a spacious dining area, perfect for family dinners and entertaining, along with a warm and inviting family room that creates the ideal gathering space. Just off the kitchen, step out onto the upper deck, perfect for summer BBQ's, morning coffee, or simply enjoying the tranquil views. The spacious main floor features a generous primary bedroom with a large walk-in closet and private ensuite, along with a second well sized bedroom, making everyday living both comfortable and convenient. It does not stop here! The fully professionally finished basement by the builder is designed for entertaining and extended living. A custom cherry wood bar with granite counters just adds to this beautiful basement. It is complemented by two versatile sitting areas, perfect for hosting and enjoying movie nights. The lower level also features two additional large bedrooms, a dedicated office, a full utility room and generous space for storage. Walk out to a private, concrete lower deck surrounded by beautifully landscaped, gardens. Enjoy a peaceful, nature-inspired backyard setting where you may spot local wildlife, including deer and coyotes. This exceptional bungalow delivers comfort, ample space, and and elevated lifestyle in Guelph's desirable South end. You won't want to miss this one! (id:63626)
Listed by: STEPHEN FOTI, Broker of Record, Coldwell Banker Neumann Real Estate

Home facts and features

Price details
List Price
Gross Taxes for 2026
$10,371
Home facts
Bedrooms
4
Full Bathrooms
3
Parking Spaces
4
Parking Details
Attached Garage, Garage
Property Type
House
Depth
153.8 feet
Frontage
30.0 feet
Title
Freehold
Style
Bungalow
Exterior Finish
Brick Facing
Heating Type
Forced air, Natural gas
Cooling
Central air conditioning
Basement Details
Finished, Walk out,
Features
Fireplace(s), Irregular lot size, Security system, Smoke Detectors
Appliances
Central Vacuum, Dishwasher, Dryer, Garage door opener remote(s), Refrigerator, Stove, Washer, Water Heater, Water softener
Community
Agent details
Primary Agent
STEPHEN FOTI
Primary Broker
Coldwell Banker Neumann Real Estate
Listing details
Days on REW
1 Day
MLS® Number
X13660754
Source
Canadian Real Estate Association

Is this your listing? Help it to stand out.

Mortgage Calculator

Estimated Payments
Purchase Price
Mortgage Total
Down Payment
Amortization
25 Years
Interest Rate
3.99%

Connect with our mortgage partner

REW Money

REW Money

REW Money

Connect with a mortgage expert

The displayed rates are provided as guidance only, are not guaranteed, or are to be considered an approval of credit. Approval will be based solely on your personal situation. You are encouraged to speak with a Mortgage Professional for the most accurate information and to determine your eligibility.

Property Insights

Rickson Ridge Public School
  • Public
  • JK - 8
Ecole Arbour Vista Public School
  • Public
  • JK - 8
St Michael Catholic School
  • Catholic
  • JK - 8
Sir Isaac Brock Public School
  • Public
  • JK - 8
Jean Little Public School
  • Public
  • JK - 8
St Paul Catholic School
  • Catholic
  • JK - 8
St Ignatius of Loyola Catholic School
  • Catholic
  • JK - 8
Westminster Woods Public School
  • Public
  • JK - 8
Fred A Hamilton Public School
  • Public
  • JK - 6
Bishop Macdonell Catholic Secondary School
  • Catholic
  • 9 - 12
School catchments and distances are intended to be used as reference only. To verify enrolment eligibility for a property, contact the school directly.Report Incorrect Info
Listing data is subject to copyright, disclaimer, and additional requirements from the data provider. See our Terms of Use for terms applicable to this listing. Listing data was last updated on 2026-08-11.
We use cookies and other technologies for functionality, security, and to provide you with a personalized experience on our online services. By continuing to use our online services, you agree to our Privacy Policy and Terms of Use. For information on how to adjust your privacy settings, visit our Cookie Policy.
Dismiss






