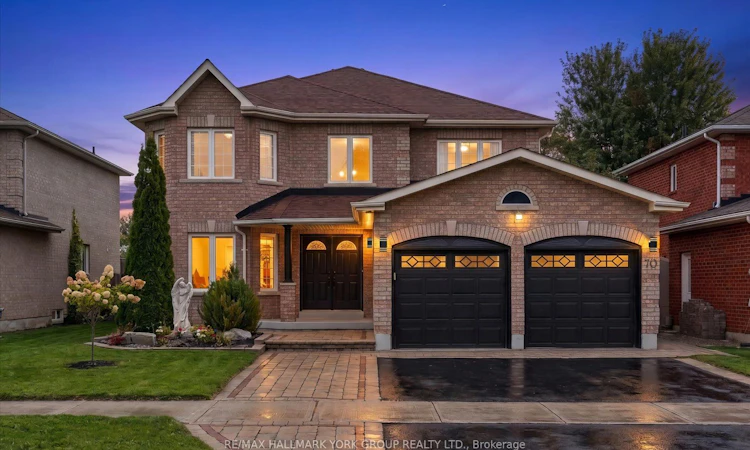
For Sale: 70 Bambi Crescent, Georgina, ON - REW
Boost your listing
Listing featured. Your listing will be featured on REW.
View featured placement
$1,085,000
4 + 1 bd • 3 ba • 2500 - 3000 sf • House
70 Bambi Crescent
Street ViewDirections

70 Bambi CrescentGeorgina, ON, L4P 4C7

Keswick South
  • 4 + 1 Bed
  • 3 Bath
  • 2500 - 3000 Sqft
  • House

About this home

Welcome to 70 Bambi Crescent, where over 2,700 sq. ft. of beautifully appointed living space meets one of the most peaceful settings in Keswick South. Tucked away on a quiet, established street and backing onto a picturesque pond and greenspace, this impressive four-bedroom home offers the space families want, the updates buyers are looking for, and a backyard setting that feels like a private escape.Step inside to a bright and spacious main floor featuring new flooring, updated lighting and a beautifully renovated kitchen designed to be the heart of the home. Formal living and dining rooms provide plenty of space for entertaining, while the inviting family room with fireplace is perfect for relaxed evenings at home. A separate main-floor office creates an ideal work-from-home space without sacrificing a bedroom.Walk out from the main level to the large rear deck and take in peaceful views over the pond and surrounding greenspace. With no homes directly behind, the backyard offers a wonderful sense of privacy and tranquillity-whether you're enjoying your morning coffee, hosting friends for dinner or simply unwinding at the end of the day.Practicality is equally well considered with main-floor laundry and direct interior access to the double-car garage.Upstairs, four generously sized bedrooms provide room for the entire family. The spacious primary retreat features its own gas fireplace, a large walk-in closet and a private ensuite bath, while the additional bedrooms are bright, comfortable and well proportioned.And the location completes the package. You're just steps from neighbourhood parks and greenspace and minutes from Lake Simcoe, local marinas, shopping, restaurants and everyday amenities. Bayview Park is nearby with a playground and picnic area, while Keswick's waterfront lifestyle puts boating, fishing and days by the lake within easy reach.
Listed by: Andrew Bolton, Broker, RE/MAX HALLMARK YORK GROUP REALTY LTD.

Home facts and features

Price details
List Price
Gross Taxes for 2026
$6,958
Home facts
Bedrooms
4 + 1
Full Bathrooms
3
Parking Spaces
4
Property Type
House
Lot Size
50 ft x 140 ft (7122 ft²)
Depth
140.06
Frontage
50.85
Exterior Finish
Brick
Heating Type
Forced Air, Gas
Cooling
Central Air
Basement Details
Unfinished
Community
Agent details
Primary Agent
Primary Broker
RE/MAX HALLMARK YORK GROUP REALTY LTD.
Secondary Agent
Secondary Broker
RE/MAX HALLMARK YORK GROUP REALTY LTD.
Listing details
Days on REW
2 Days
MLS® Number
N13817474
Source
Toronto Real Estate Board
Is this your listing? Help it to stand out.

Mortgage Calculator

Estimated Payments
Purchase Price
Mortgage Total
Down Payment
Amortization
25 Years
Interest Rate
3.99%

Connect with our mortgage partner

Frank Mortgage

Frank Mortgage

Canada's No Fee Mortgage Marketplace

Online mortgage broker offering quick and simple access to Canada's top lenders – compare rates and complete your mortgage in a secure online environment

Connect with a mortgage expert

The displayed rates are provided as guidance only, are not guaranteed, or are to be considered an approval of credit. Approval will be based solely on your personal situation. You are encouraged to speak with a Mortgage Professional for the most accurate information and to determine your eligibility.

Property Insights

Keswick High School
  • Public
  • 9 - 12
Jersey Public School
  • Public
  • JK - 8
R L Graham Public School
  • Public
  • JK - 8
Prince of Peace Catholic Elementary School
  • Catholic
  • JK - 6
Our Lady of the Lake Catholic School
  • Catholic
  • 7 - 12
Fairwood Public School
  • Public
  • JK - 8
Lake Simcoe Public School
  • Public
  • JK - 8
W J Watson Public School
  • Public
  • JK - 8
Keswick Public School
  • Public
  • JK - 8
Lakeside Public School
  • Public
  • JK - 8
School catchments and distances are intended to be used as reference only. To verify enrolment eligibility for a property, contact the school directly.Report Incorrect Info
Listing data is subject to copyright, disclaimer, and additional requirements from the data provider. See our Terms of Use for terms applicable to this listing. Listing data was last updated on 2026-09-24.
We use cookies and other technologies for functionality, security, and to provide you with a personalized experience on our online services. By continuing to use our online services, you agree to our Privacy Policy and Terms of Use. For information on how to adjust your privacy settings, visit our Cookie Policy.
Dismiss






