For Sale: 7 Sykes Avenue, Toronto, ON - REW
Boost your listing
Listing featured. Your listing will be featured on REW.
View featured placement
$748,888
4 + 1 bd 2 ba 1100 - 1500 sf House

7 Sykes AvenueToronto, ON, M9N 1C8

Weston
  • 4 + 1 Bed
  • 2 Bath
  • 1100 - 1500 Sqft
  • House

About this home

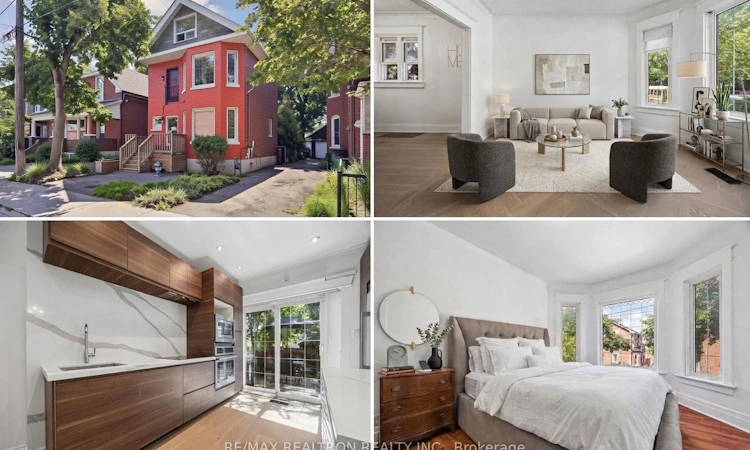
Welcome to 7 Sykes Ave! A Newly Renovated All-Brick Detached Home in the Heart of Weston Village, offering Exceptional Space, Flexibility and Income Potential. The Separate Entrance to the Basement provides excellent potential for an In-law Suite or additional Rental Income, with the lower level featuring its own bedroom, bathroom and kitchen. With extensive renovations completed throughout all four levels, this 5-bedroom, 2.5-storey home is ideal for End-users, Multigenerational Families and Investors alike. The main floor features a Bright Open-Concept layout with High Ceilings, Hardwood Flooring throughout, Pot Lights and a Spacious Kitchen with Stainless Steel Stove and Dishwasher. Two bedrooms are located on the second floor, with two additional bedrooms on the third floor. There's also a common area with access to a Juliet balcony. Outside, enjoy a new Front Porch and a Large Fenced Backyard, perfect for entertaining and family gatherings. Location is a major highlight. Just a 7-minute walk to Weston GO Station and the UP Express, offering approximately 15-minute access to Union Station and 8-minute access to Pearson Airport. Steps to TTC and conveniently located minutes from Highways 400 and 401, Humber River trails, Schools, Parks and local amenities. With Strong Transit connectivity and ongoing neighbourhood reinvestment, this is an outstanding opportunity to own a spacious and versatile home with exceptional connectivity and long-term potential in Toronto.
Listed by: D`juvayne Christian, Salesperson, RE/MAX REALTRON REALTY INC.

Home facts and features

Price details
List Price
Gross Taxes for 2026
$3,382
Home facts
Bedrooms
4 + 1
Full Bathrooms
2
Parking Spaces
1
Parking Details
Available, Private
Property Type
House
Lot Size
26 ft x 100 ft (2600 ft²)
Depth
100.0
Frontage
26.0
Exterior Finish
Brick
Heating Type
Forced Air, Gas
Cooling
Central Air
Basement Details
Finished, Separate Entrance
Features
Fenced Yard, Park, Place Of Worship, Public Transit, School
Community
Agent details
Primary Agent
Primary Broker
RE/MAX REALTRON REALTY INC.
Listing details
Days on REW
1 Day
MLS® Number
W13724294
Source
Toronto Real Estate Board
Is this your listing? Help it to stand out.

Mortgage Calculator

Estimated Payments
Purchase Price
Mortgage Total
Down Payment
Amortization
25 Years
Interest Rate
3.99%

Connect with our mortgage partner

REW Money

REW Money

REW Money

Connect with a mortgage expert

The displayed rates are provided as guidance only, are not guaranteed, or are to be considered an approval of credit. Approval will be based solely on your personal situation. You are encouraged to speak with a Mortgage Professional for the most accurate information and to determine your eligibility.

Property Insights

Portage Trail Community School
  • Public
  • JK - 8
C R Marchant Middle School
  • Public
  • 6 - 8
Islamic Education Guidance Centre
  • Private
  • K - 12
Weston Collegiate Institute
  • Public
  • 9 - 12
Kisomo Learning Centre
  • Private
  • 9 - 12
Weston Memorial Junior Public School
  • Public
  • JK - 5
York Humber High School
  • Public
  • 9 - 12
H J Alexander Community School
  • Public
  • JK - 5
St Bernard Catholic School
  • Catholic
  • JK - 8
Bala Avenue Community School
  • Public
  • JK - 5
School catchments and distances are intended to be used as reference only. To verify enrolment eligibility for a property, contact the school directly.Report Incorrect Info
Listing data is subject to copyright, disclaimer, and additional requirements from the data provider. See our Terms of Use for terms applicable to this listing. Listing data was last updated on 2026-08-28.
We use cookies and other technologies for functionality, security, and to provide you with a personalized experience on our online services. By continuing to use our online services, you agree to our Privacy Policy and Terms of Use. For information on how to adjust your privacy settings, visit our Cookie Policy.
Dismiss

