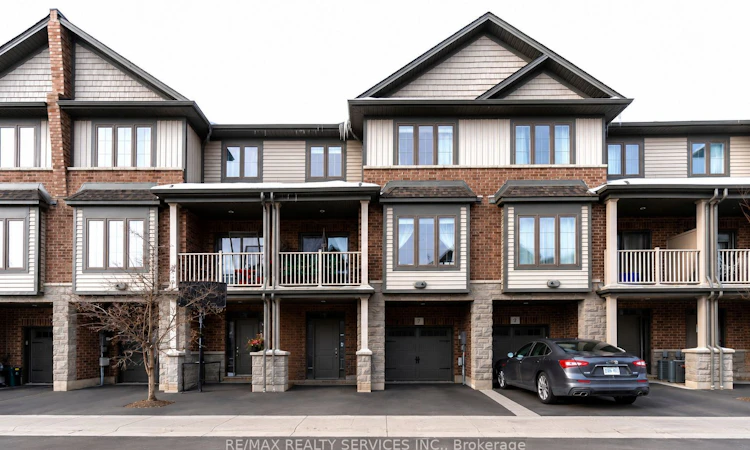
For Sale: 7 Ridgeside Lane, Hamilton, ON - REW
Boost your listing
Listing featured. Your listing will be featured on REW.
View featured placement
$755,000
3 + 1 bd 4 ba 2000 - 2249 sf Townhouse

7 Ridgeside LaneHamilton, ON, L8B 1W5

Waterdown
  • 3 + 1 Bed
  • 4 Bath
  • 2000 - 2249 Sqft
  • Townhouse

About this home

Welcome to this stunning 3-storey townhome nestled in the highly sought-after community of Waterdown, offering the perfect blend of modern elegance, comfort, and functionality. Boasting 3+1 bedrooms, 3.5 washrooms, and approximately 2,151 sq. ft. of beautifully designed living space, this impressive brick and stone residence is only 7 years new and truly move-in ready. Step inside to a spacious foyer that leads to a private main-level bedroom complete with a full washroom-perfect for guests, in-laws, or a stylish home office setup. The heart of the home is the chef-inspired kitchen featuring stainless steel appliances, a large central island, sleek backsplash, and ample cabinetry, seamlessly flowing into the bright open-concept great room highlighted by laminate flooring, pot lights, and generous dining space ideal for entertaining family and friends. Enjoy your morning coffee or unwind in the evening on the oversized private balcony. The upper level offers three spacious bedrooms, two full washrooms, and the added convenience of upper-floor laundry. Located in one of Waterdown's most desirable neighborhoods, this exceptional home presents an incredible opportunity for first-time buyers, growing families, or investors looking to own a stylish and contemporary property in a prime location. Don't miss your chance to call this beautiful home yours!
Listed by: Utsav Kohli, Salesperson, RE/MAX REALTY SERVICES INC.

Home facts and features

Price details
List Price
Gross Taxes for 2025
$5,360
Strata Maintenance Fees
$187
Home facts
Bedrooms
3 + 1
Full Bathrooms
4
Parking Spaces
2
Property Type
Townhouse
Year Built
6 - 10 yrs old
Exterior Finish
Stone, Brick
Heating Type
Forced Air, Gas
Cooling
Central Air
Features
In-Suite Laundry
Amenities
Visitor Parking
Community
Agent details
Primary Agent
Utsav Kohli
Primary Broker
RE/MAX REALTY SERVICES INC.
Secondary Agent
Vani Gulati
Secondary Broker
RE/MAX REALTY SERVICES INC.
Listing details
Days on REW
77 Days
Property Views
19
MLS® Number
X13104774
Source
Toronto Real Estate Board
Is this your listing? Help it to stand out.

Mortgage Calculator

Estimated Payments
Purchase Price
Mortgage Total
Down Payment
Amortization
25 Years
Interest Rate
3.99%

Connect with our mortgage partner

REW Money

REW Money

REW Money

Connect with a mortgage expert

The displayed rates are provided as guidance only, are not guaranteed, or are to be considered an approval of credit. Approval will be based solely on your personal situation. You are encouraged to speak with a Mortgage Professional for the most accurate information and to determine your eligibility.

Property Insights

St. Thomas Catholic Elementary School
  • Catholic
  • JK - 8
Mary Hopkins Public School
  • Public
  • JK - 5
Fern Hill - Burlington
  • Private
  • Pre-K - 8
Burlington Christian Academy
  • Private
  • Pre-K - 8
Woodview Learning Centre
  • Private
  • K - 10
Allan A Greenleaf Elementary School
  • Public
  • JK - 8
Waterdown District High School
  • Public
  • 9 - 12
Guy B Brown Elementary Public School
  • Public
  • JK - 8
Guardian Angels Catholic Elementary School
  • Catholic
  • JK - 8
St Marks School
  • Catholic
  • JK - 8
School catchments and distances are intended to be used as reference only. To verify enrolment eligibility for a property, contact the school directly.Report Incorrect Info
Listing data is subject to copyright, disclaimer, and additional requirements from the data provider. See our Terms of Use for terms applicable to this listing. Listing data was last updated on 2026-07-23.

