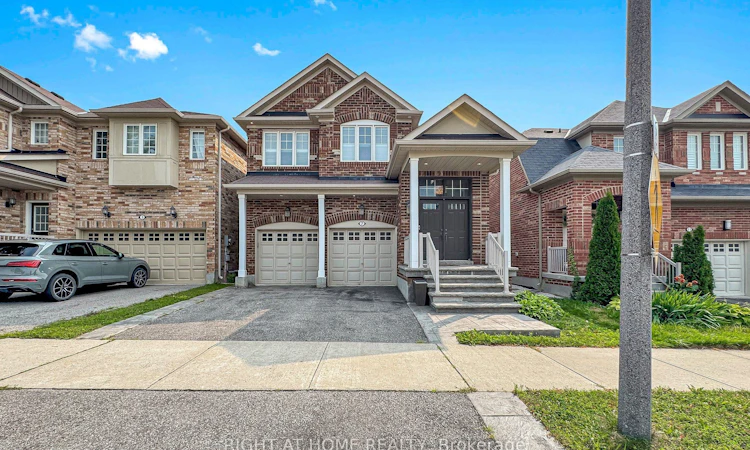
For Sale: 7 Penndutch Circle, Whitchurch-Stouffville, ON - REW
Boost your listing
Listing featured. Your listing will be featured on REW.
View featured placement
$1,020,000
4 bd 4 ba 1500 - 2000 sf House

7 Penndutch CircleWhitchurch-Stouffville, ON, L4A 0P3

Stouffville
  • 4 Bed
  • 4 Bath
  • 1500 - 2000 Sqft
  • House

About this home

Welcome to this beautifully renovated 4-bedroom, 4-bathroom detached home offering approximately 2,350 sq. ft. of total finished living space. Thoughtfully redesigned with a bright and modern open-concept main floor, this move-in-ready home is perfect for both everyday family living and entertaining.The main level features 9-foot ceilings and a seamless flow between the living, dining and kitchen areas. The renovated kitchen is truly the heart of the home, offering a stylish and functional space with plenty of cabinetry and room to gather.Upstairs, you'll find a spacious primary bedroom with a private 4-piece ensuite, three additional bedrooms and the convenience of a full upper-level laundry room. The finished basement provides even more living space with a large open recreation area and an additional 4-piece bathroom.Step outside to a professionally landscaped backyard, thoughtfully designed with interlocking covering approximately half of the yard-creating the perfect space for outdoor dining, entertaining and relaxing while still maintaining green space.Located in a family-friendly neighbourhood close to public and catholic elementary and secondary schools, parks, splash pads, Go Train and Go bus station. Beautifully renovated, thoughtfully designed and ready to enjoy-this is a home you'll want to see in person.
Listed by: Janet Chi Wai Esau, Salesperson, RIGHT AT HOME REALTY

Home facts and features

Price details
List Price
Gross Taxes for 2025
$5,517
Home facts
Bedrooms
4
Full Bathrooms
4
Parking Spaces
4
Parking Details
Private Double
Property Type
House
Lot Size
34 ft x 85 ft (2905 ft²)
Depth
85.3
Frontage
34.06
Exterior Finish
Brick
Heating Type
Forced Air, Electric
Cooling
Central Air
Basement Details
Finished
Features
Arts Centre, Carbon Monoxide Detectors, Fenced Yard, Golf, Park, School, School Bus Route, Smoke Detector
Community
Agent details
Primary Agent
Primary Broker
RIGHT AT HOME REALTY
Listing details
Days on REW
1 Day
MLS® Number
N13678836
Source
Toronto Real Estate Board
Is this your listing? Help it to stand out.

Mortgage Calculator

Estimated Payments
Purchase Price
Mortgage Total
Down Payment
Amortization
25 Years
Interest Rate
3.99%

Connect with our mortgage partner

REW Money

REW Money

REW Money

Connect with a mortgage expert

The displayed rates are provided as guidance only, are not guaranteed, or are to be considered an approval of credit. Approval will be based solely on your personal situation. You are encouraged to speak with a Mortgage Professional for the most accurate information and to determine your eligibility.

Property Insights

Harry Bowes Public School
  • Public
  • JK - 8
St Brigid Catholic Elementary School
  • Catholic
  • JK - 8
Summitview Public School
  • Public
  • JK - 8
Glad Park Public School
  • Public
  • JK - 8
St Mark Catholic Elementary School
  • Catholic
  • JK - 8
Learning Point Academy
  • Private
  • K - 8
Wendat Village Public School
  • Public
  • JK - 8
Pape-François School
  • Catholic
  • K - 8
St Brendan Catholic School
  • Catholic
  • JK - 8
Stouffville District Secondary School
  • Public
  • 9 - 12
School catchments and distances are intended to be used as reference only. To verify enrolment eligibility for a property, contact the school directly.Report Incorrect Info
Listing data is subject to copyright, disclaimer, and additional requirements from the data provider. See our Terms of Use for terms applicable to this listing. Listing data was last updated on 2026-08-15.
We use cookies and other technologies for functionality, security, and to provide you with a personalized experience on our online services. By continuing to use our online services, you agree to our Privacy Policy and Terms of Use. For information on how to adjust your privacy settings, visit our Cookie Policy.
Dismiss

