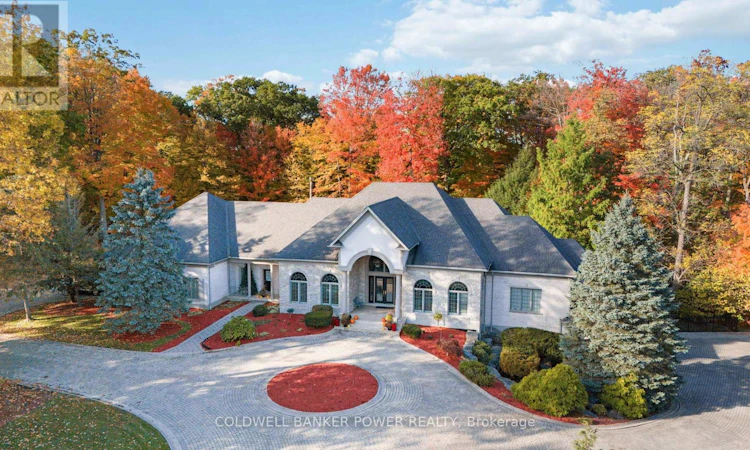
For Sale: 7 Old Oak Lane, London, ON - REW
Boost your listing
Listing featured. Your listing will be featured on REW.
View featured placement
$4,750,000
4 bd 7 ba 5000 - 99999 sf House
7 Old Oak Lane
Street ViewDirections

7 Old Oak LaneLondon, ON, N6K 3S6

Byron
  • 4 Bed
  • 7 Bath
  • 5000 - 99999 Sqft
  • House

About this home

ONE OF LONDON'S MOST SPECTACULAR ESTATES situated on 3.4 beautifully treed acres in an exclusive 24-acre enclave of just six homes. The grounds feature an inviting in-ground pool with night lighting and pool deck water jets. Extensive landscaping and a picturesque waterfall feature, create a private outdoor retreat (partially fenced rear yard). Sprawling 10,000 sq ft ONE FLOOR RETREAT WITH FULL WALK OUT LOWER LEVEL. You will be amazed by the strikingly impressive 17 ft foyer with vaulted ceilings flowing to the open concept expansive dining room and spectacular great room with 12 & 14 ft ceilings as well as the cherry wood office off foyer with tin ceiling. Cathedral ceilings in kitchen area, beautifully appointed Muskoka room with cedar ceiling and main floor family room with access to rear yard. Gourmet chef's kitchen features newer Monogram 60" gas stove, sub zero fridge and 2 additional fridge drawers. Reading room off great room with granite terrace overlooking the landscape. Massive windows across the rear of this home. Marble, slate, ceramic and newer hardwood flooring is all heated throughout the home with an in-floor hot water gas heating system as well as supplemental forced air heating system. Luxurious primary bedroom features sitting area, spa like ensuite with separate shower/tub and direct access to terrace. 2 other bedrooms on the main feature ensuites. The open concept lower has a Muskoka inspired feel with wood panelling, a bistro kitchen, Irish bar, Tuscany wine cellar, exercise room, games area, nanny's suite with ensuite, cedar closet and plenty of secure storage. SONOS speaker system throughout with individual controls. Home features upper 2 car garage and lower 3 car garage with oversized doors and heated floors. No expense was spared in the original construction of this home and it has been custom crafted with exquisite attention to detail. A truly exceptional estate offering privacy, space and refined living in the heart of London. (id:63626)
Listed by: DREW JOHNSON, Broker of Record, COLDWELL BANKER POWER REALTY

Home facts and features

Price details
List Price
Gross Taxes for 2025
$35,607
Home facts
Bedrooms
4
Full Bathrooms
4
Partial Bathrooms
3
Parking Spaces
11
Parking Details
Attached Garage, Garage
Property Type
House
Depth
414.7 feet
Frontage
291.7 feet
Title
Freehold
Style
Bungalow
Exterior Finish
Brick, Stone
Heating Type
Forced air, Natural gas, Other
Cooling
Central air conditioning
Pool
In Ground Pool
Basement Details
Finished, Full, Walk out, ,
Features
Backs on greenbelt, Fireplace(s), In-Law Suite
Appliances
Alarm System, Blinds, Central Vacuum, Dishwasher, Dryer, Garage door opener, Gas stove(s), Refrigerator, Two Refrigerators, Washer, Water Heater, Window Coverings
Community
Agent details
Primary Agent
DREW JOHNSON
Primary Broker
COLDWELL BANKER POWER REALTY
Listing details
Days on REW
1 Day
MLS® Number
X13820664
Source
Canadian Real Estate Association
Board
London and St. Thomas Association of REALTORS®

Is this your listing? Help it to stand out.

Mortgage Calculator

Estimated Payments
Purchase Price
Mortgage Total
Down Payment
Amortization
25 Years
Interest Rate
3.99%

Connect with our mortgage partner

Frank Mortgage

Frank Mortgage

Canada's No Fee Mortgage Marketplace

Online mortgage broker offering quick and simple access to Canada's top lenders – compare rates and complete your mortgage in a secure online environment

Connect with a mortgage expert

The displayed rates are provided as guidance only, are not guaranteed, or are to be considered an approval of credit. Approval will be based solely on your personal situation. You are encouraged to speak with a Mortgage Professional for the most accurate information and to determine your eligibility.

Property Insights

Byron Somerset Public School
  • Public
  • JK - 8
ÉEP La Pommeraie
  • Public
  • JK - 6
Byron Southwood Public School
  • Public
  • JK - 8
St George School
  • Catholic
  • JK - 8
St Theresa School
  • Catholic
  • JK - 8
Jean Vanier School
  • Catholic
  • JK - 8
Westmount Public School
  • Public
  • JK - 8
Saunders Secondary School
  • Public
  • 9 - 12
Byron Northview Public School
  • Public
  • JK - 8
John Dearness Public School
  • Public
  • JK - 8
School catchments and distances are intended to be used as reference only. To verify enrolment eligibility for a property, contact the school directly.Report Incorrect Info
Listing data is subject to copyright, disclaimer, and additional requirements from the data provider. See our Terms of Use for terms applicable to this listing. Listing data was last updated on 2026-09-23.
We use cookies and other technologies for functionality, security, and to provide you with a personalized experience on our online services. By continuing to use our online services, you agree to our Privacy Policy and Terms of Use. For information on how to adjust your privacy settings, visit our Cookie Policy.
Dismiss

