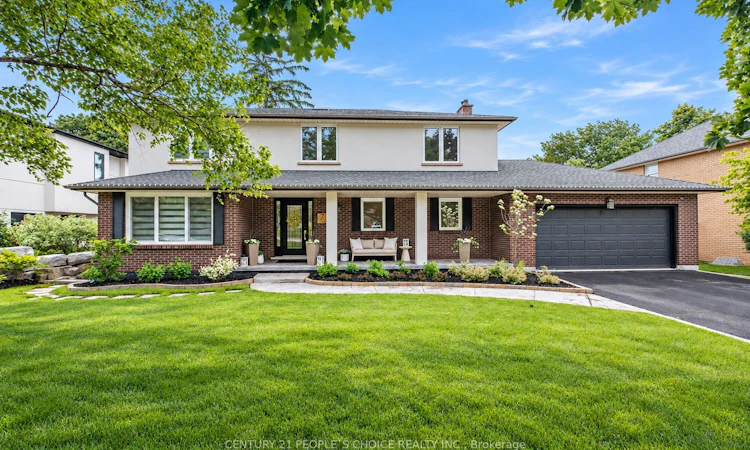
For Sale: 7 Carl Crescent, Hamilton, ON - REW
Boost your listing
Listing featured. Your listing will be featured on REW.
View featured placement
$1,699,900
4 + 2 bd • 4 ba • 2000 - 2500 sf • House

7 Carl CrescentHamilton, ON, L0R 2H4

Waterdown
  • 4 + 2 Bed
  • 4 Bath
  • 2000 - 2500 Sqft
  • House

About this home

Impressive from the moment you arrive, this fully renovated designer home sits on a generous75-foot-wide lot in South Waterdown's sought-after Rockcliffe Survey neighbourhood. Nothingwas held back in the renovations, with custom finishes and thoughtful details creating a homeas functional as it is beautiful.Offering 4+2 bedrooms, four bathrooms and over 3,500 sq. ft. of finished living space, thehome blends effortless entertaining with everyday comfort. The chef-inspired kitchen featurescustom cabinetry, quartz countertops and black stainless-steel appliances, flowing into aninviting living area with built-in shelving and a wood-burning fireplace. A spacious diningroom, stylish powder room and laundry with garage access complete the main floor.Upstairs, skylights fill the space with natural light. Four generous bedrooms include aprimary retreat with a spa-inspired ensuite and custom walk-in closet, while a contemporarymain bathroom offers a double vanity.The finished lower level features a separate entrance, two bedrooms with egress windows, afull kitchen, bathroom and spacious living area, ideal for extended family or multi-generational living.A unique heated studio behind the garage, accessible from the laundry room or outdoors, offersspace for a home office, gym or creative retreat. Engineered hardwood, custom millwork andmodern lighting complete the elevated interior.Step outside to a large, private, landscaped, pool-sized backyard with a pergola and fire pit,ready for relaxed evenings and memorable gatherings. Close to escarpment trails, waterfalls,parks, schools, shops and dining, with convenient access to Highway 403, Aldershot and GOTransit. An exceptional home, ready for your next chapter.
Listed by: Nathanael Cotterell, Salesperson, CENTURY 21 PEOPLE`S CHOICE REALTY INC.

Home facts and features

Price details
List Price
Gross Taxes for 2025
$8,411
Home facts
Bedrooms
4 + 2
Full Bathrooms
4
Parking Spaces
6
Parking Details
Private Double
Property Type
House
Lot Size
75 ft x 102 ft (7683 ft²)
Depth
102.44
Frontage
75.0
Year Built
31 - 50 yrs old
Exterior Finish
Brick, Stucco (Plaster)
Heating Type
Forced Air, Gas
Cooling
Central Air
Basement Details
Full, Finished, Finished with Walk-Out, Separate Entrance, Walk-Up, Apartment
Features
Carbon Monoxide Detectors, Fenced Yard, Library, Park, Public Transit, Rec./Commun.Centre, School, Smoke Detector
Amenities
Parking
Community
Agent details
Primary Agent
Primary Broker
CENTURY 21 PEOPLE`S CHOICE REALTY INC.
Listing details
Days on REW
1 Day
MLS® Number
X14088514
Source
Toronto Real Estate Board
Is this your listing? Help it to stand out.

Mortgage Calculator

provided by REW Digital Ltd
Estimated Payments
Purchase Price
Mortgage Total
Down Payment
Amortization
25 Years
Interest Rate
3.99%

Connect with our mortgage partner

Frank Mortgage

Frank Mortgage

Canada's No Fee Mortgage Marketplace

Online mortgage broker offering quick and simple access to Canada's top lenders – compare rates and complete your mortgage in a secure online environment

Connect with a mortgage expert

The displayed rates are provided as guidance only, are not guaranteed, or are to be considered an approval of credit. Approval will be based solely on your personal situation. You are encouraged to speak with a Mortgage Professional for the most accurate information and to determine your eligibility.

Property Insights

Guy B Brown Elementary Public School
  • Public
  • JK - 8
Mary Hopkins Public School
  • Public
  • JK - 5
Allan A Greenleaf Elementary School
  • Public
  • JK - 8
St. Thomas Catholic Elementary School
  • Catholic
  • JK - 8
Waterdown District High School
  • Public
  • 9 - 12
Woodview Learning Centre
  • Private
  • K - 10
Guardian Angels Catholic Elementary School
  • Catholic
  • JK - 8
Burlington Christian Academy
  • Private
  • Pre-K - 8
Fern Hill - Burlington
  • Private
  • Pre-K - 8
Holy Rosary School
  • Catholic
  • JK - 8
School catchments and distances are intended to be used as reference only. To verify enrolment eligibility for a property, contact the school directly.Report Incorrect Info
Listing data is subject to copyright, disclaimer, and additional requirements from the data provider. See our Terms of Use for terms applicable to this listing. Listing data was last updated on 2026-10-16.
We use cookies and other technologies for functionality, security, and to provide you with a personalized experience on our online services. By continuing to use our online services, you agree to our Privacy Policy and Terms of Use. For information on how to adjust your privacy settings, visit our Cookie Policy.
Dismiss

