For Sale: 7 Anewen Drive, Toronto, ON - REW
Boost your listing
Listing featured. Your listing will be featured on REW.
View featured placement
$1,349,000
3 bd 3 ba 1500 - 2000 sf House

7 Anewen DriveToronto, ON, M4A 1R9

Victoria Village
  • 3 Bed
  • 3 Bath
  • 1500 - 2000 Sqft
  • House

About this home

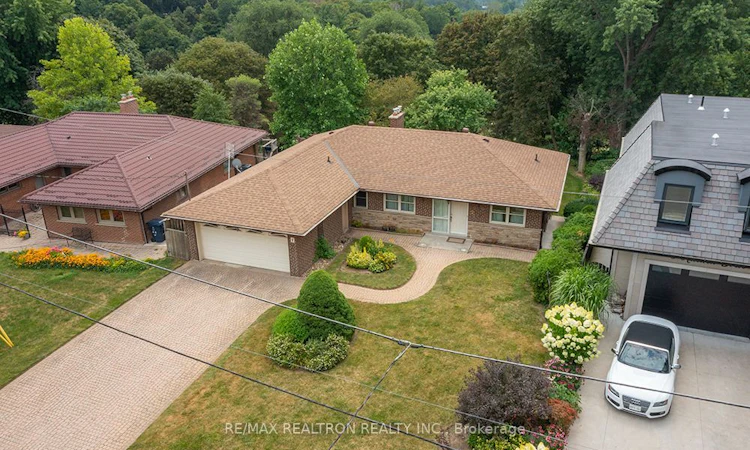
Rare Ravine Oasis in Victoria Village is a must see! A mid-century modern vibe, nestled on a premium 60-73 x 127-135-foot lot backing directly onto the Anewen Greenbelt trail system. This Family-sized home, with multiple walkouts is more private, with no rear neighbors, this raised ranch has a rare 1,523 sq. ft. footprint & over 3,000 Sq. Ft. of potential living space, including the sunlit, partly finished basement. The updated kitchen with open corner cabinets has a pull-out spice rack, pantry, double sink & large windows with garden view. The combined living & dining areas have a wall of windows & walkout to a massive, raised deck with glass railings and view that says, relax! A manual awning complements, this elevated outdoor space, your private viewing platform over the local ravine that also shelters the patio below. The main level has three bedrooms, including a primary retreat with a rare 3-piece ensuite, an exception from bungalows this size in the area, plus an updated 4pc. family bath and linen closet. The grade-level lower floor with a "no basement feel," is flooded with natural light from large picture windows, has a massive 30' x 13'1" finished rec room anchored by a cozy stone front fireplace and a walkout. A spacious den incldes an en-suite 2-piece washroom. An incredible 32'3" x 12'2" unfinished area presents a pristine opportunity-perfect for indoor sports, conversion to a home theatre, or a hobby room perhaps? A 2nd walkout to the patio exits from the large Laundry/Furnace room. Thinking of a pool, go for it, as this home offers, above all, possibilities to create space for your family's needs and wants. Outside, enjoy the interlocking front and back, the mature landscaping, double garage with electric opener & multi-car driveway. This home is steps from the Anewen Park Trail system, elite local schools, premier transit including the new LRT plus rapid access to the DVP and Highway 401. Your private urban retreat awaits!
Listed by: Sam Chaim, Broker, RE/MAX REALTRON REALTY INC.

Home facts and features

Price details
List Price
Gross Taxes for 2025
$7,820
Home facts
Bedrooms
3
Full Bathrooms
3
Parking Spaces
6
Parking Details
Private Double
Property Type
House
Lot Size
60 ft x 135 ft (8132 ft²)
Depth
135.3
Frontage
60.11
Exterior Finish
Brick, Stone
Heating Type
Forced Air, Gas
Cooling
Central Air
Basement Details
Partially Finished, Walk-Out, Full
Features
Backs On Green Belt, Deck, Fenced Yard, Landscaped, Level, Patio, Ravine
Community
Agent details
Primary Agent
Sam Chaim
Primary Broker
RE/MAX REALTRON REALTY INC.
Listing details
Days on REW
1 Day
MLS® Number
C13660642
Source
Toronto Real Estate Board
Is this your listing? Help it to stand out.

Mortgage Calculator

Estimated Payments
Purchase Price
Mortgage Total
Down Payment
Amortization
25 Years
Interest Rate
3.99%

Connect with our mortgage partner

REW Money

REW Money

REW Money

Connect with a mortgage expert

The displayed rates are provided as guidance only, are not guaranteed, or are to be considered an approval of credit. Approval will be based solely on your personal situation. You are encouraged to speak with a Mortgage Professional for the most accurate information and to determine your eligibility.

Property Insights

É Élém Jeanne-Lajoie
  • Public
  • JK - 6
Victoria Village Public School
  • Public
  • JK - 5
Seerah Mission School
  • Private
  • K - 8
Sloane School
  • Public
  • JK - 5
The Talent Academy - North York
  • Private
  • 9 - 12
St Catherine Catholic School
  • Catholic
  • JK - 8
Metropolitan Preparatory Academy
  • Private
  • 7 - 12
Wexford Public School
  • Public
  • JK - 8
Broadlands Public School
  • Public
  • K - 6
Precious Blood Catholic School
  • Catholic
  • JK - 8
School catchments and distances are intended to be used as reference only. To verify enrolment eligibility for a property, contact the school directly.Report Incorrect Info
Listing data is subject to copyright, disclaimer, and additional requirements from the data provider. See our Terms of Use for terms applicable to this listing. Listing data was last updated on 2026-08-11.
We use cookies and other technologies for functionality, security, and to provide you with a personalized experience on our online services. By continuing to use our online services, you agree to our Privacy Policy and Terms of Use. For information on how to adjust your privacy settings, visit our Cookie Policy.
Dismiss

