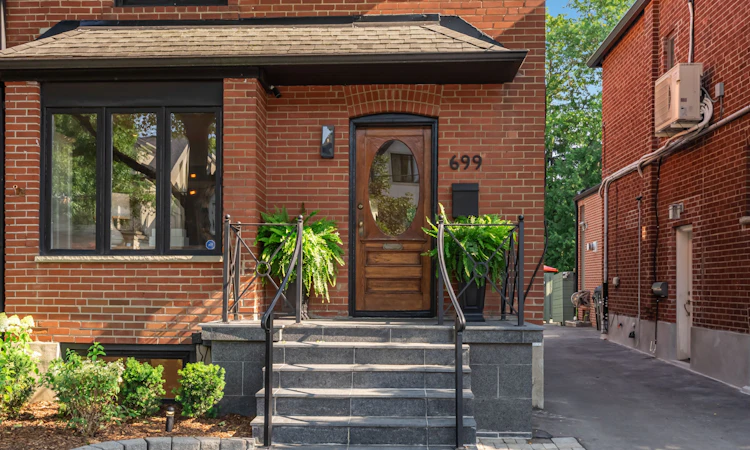
For Sale: 699 Merton Street, Toronto, ON - REW
Boost your listing
Listing featured. Your listing will be featured on REW.
View featured placement
$1,995,000
3 + 1 bd 3 ba 1100 - 1500 sf House

699 Merton StreetToronto, ON, M4S 1B4

Mount Pleasant East
  • 3 + 1 Bed
  • 3 Bath
  • 1100 - 1500 Sqft
  • House

About this home

Nestled in the heart of Davisville Village, this fully updated detached home offers an ideal balance of modern convenience, outdoor living space, and neighbourhood charm. Leave the car at home and stroll to the shops, restaurants, cafes, and boutiques along Bayview Avenue and Mt Pleasant Road. Commuters will value the quick access to the Financial District, while growing families benefit from the highly sought-after school district encompassing Maurice Cody, Hodgson, and Northern, plus the nearby playground on Merton Street. Beautifully renovated from top-to-bottom, the interior features a thoughtfully planned layout filled with natural light. The main level is highlighted by the spectacular family room addition that expands the home's living space. 3 skylights, a cozy gas fireplace, and massive wall-to-wall sliding glass doors opening to the refreshed deck complete the room. Custom built-in units in both the family room and dining room provide elegant storage. In the reimagined kitchen, rich marble countertops and shaker-style cabinetry pair with new stainless-steel appliances. On the upper level, the main bathroom underwent a high-calibre renovation in 2023, designed by Sarah Richardson, enhancing the home's sophisticated style. Downstairs, the lower-level renovation (2022) features a side entry, offering flexible options for an amazing guest suite or an extended recreation room and home office. The lot is nothing short of incredible: an extra-deep, sunny, south-facing yard with fresh landscaping (2025). Designed for effortless entertaining, it comes complete with a private sitting area at the back of the property with outdoor fireplace - plus a gas hookup for your BBQ and a large garden shed that provides ample storage. 2-car parking includes a legal front pad and one space at the back. Combining structural enhancements, designer updates, and a premier Davisville location, this is a spectacular turnkey offering in one of midtown's most coveted pockets.
Listed by: Christian Vermast, Salesperson, SOTHEBY`S INTERNATIONAL REALTY CANADA

Home facts and features

Price details
List Price
Gross Taxes for 2026
$8,602
Home facts
Bedrooms
3 + 1
Full Bathrooms
3
Parking Spaces
2
Parking Details
Front Yard Parking, Right Of Way
Property Type
House
Lot Size
25 ft x 156 ft (3903 ft²)
Depth
156.12
Frontage
25.0
Year Built
51 - 99 yrs old
Exterior Finish
Brick, Vinyl Siding
Heating Type
Radiant, Gas
Cooling
Wall Unit(s)
Basement Details
Finished
Features
Alarm System, Deck, Landscaped, Park, Public Transit, School
Community
Agent details
Primary Agent
Primary Broker
SOTHEBY`S INTERNATIONAL REALTY CANADA
Secondary Agent
Secondary Broker
SOTHEBY`S INTERNATIONAL REALTY CANADA
Listing details
Days on REW
1 Day
MLS® Number
C13639368
Source
Toronto Real Estate Board
Is this your listing? Help it to stand out.

Mortgage Calculator

Estimated Payments
Purchase Price
Mortgage Total
Down Payment
Amortization
25 Years
Interest Rate
3.99%

Connect with our mortgage partner

REW Money

REW Money

REW Money

Connect with a mortgage expert

The displayed rates are provided as guidance only, are not guaranteed, or are to be considered an approval of credit. Approval will be based solely on your personal situation. You are encouraged to speak with a Mortgage Professional for the most accurate information and to determine your eligibility.

Property Insights

Maurice Cody Junior Public School
  • Public
  • JK - 6
Polaris Learning Centre
  • Private
  • 9 - 12
Sunnybrook
  • Private
  • JK - 6
Rolph Road Elementary School
  • Public
  • JK - 6
St Anselm Catholic School
  • Catholic
  • JK - 8
Hodgson Senior Public School
  • Public
  • 7 - 8
Bessborough Drive E & Middle School
  • Public
  • JK - 8
Toronto Prep School
  • Private
  • 7 - 12
Greenwood College School
  • Private
  • 7 - 12
Bennington Heights Elementary School
  • Public
  • JK - 6
School catchments and distances are intended to be used as reference only. To verify enrolment eligibility for a property, contact the school directly.Report Incorrect Info
Listing data is subject to copyright, disclaimer, and additional requirements from the data provider. See our Terms of Use for terms applicable to this listing. Listing data was last updated on 2026-08-05.
We use cookies and other technologies for functionality, security, and to provide you with a personalized experience on our online services. By continuing to use our online services, you agree to our Privacy Policy and Terms of Use. For information on how to adjust your privacy settings, visit our Cookie Policy.
Dismiss






