For Sale: 691 Rue Lafontaine Road W, Tiny, ON - REW
Boost your listing
Listing featured. Your listing will be featured on REW.
View featured placement
$675,000
2 + 1 bd • 1 ba • 700 - 1100 sf • House

691 W Rue Lafontaine RoadTiny, ON, L9M 0L6

Rural Tiny
  • 2 + 1 Bed
  • 1 Bath
  • 700 - 1100 Sqft
  • House

About this home

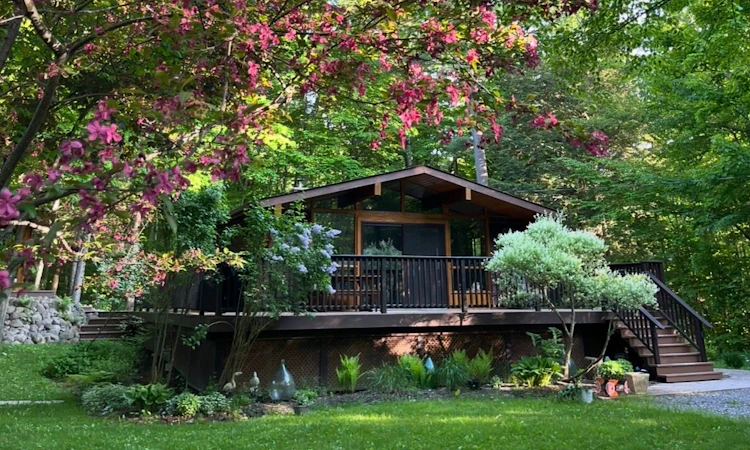
Discover Your Own Private Sanctuary - Where Nature, Serenity & Beach Living Meet. Escape the everyday and embrace a slower, more peaceful way of life in this inviting 2+1 bedroom bungalow, nestled in a tranquil, nature-inspired setting. Surrounded by privacy and natural beauty, this charming retreat offers the perfect opportunity to unwind, recharge, and find your own sense of Zen. Set on a generous 100 x 150 ft lot, the property invites you to savour life's simple pleasures. Soak in the covered outdoor hot tub as you take in the peaceful surroundings, rinse off in the outdoor shower after a day at the beach, or gather around the fire pit beneath the stars. With the beach just a five-minute walk away, a beach escape is always within reach.The cedar exterior and expansive three-quarter wraparound deck blend beautifully with the natural surroundings, creating an effortless connection between indoor and outdoor living, along with a convenient irrigation system keeping everything green and lush. The backing forest offers even more opportunity to reconnect with nature, enjoy quiet walks, and embrace the beauty of the outdoors. Inside, a custom kitchen provides the perfect space to prepare meals and entertain, while the cozy basement woodstove sets the scene for intimate evenings and peaceful winter nights. Move-in ready and thoughtfully equipped with a wheelchair lift for added accessibility, this home offers comfort and convenience in a truly special setting. Once a popular Airbnb destination, this property has all the ingredients for a memorable getaway-or a lifestyle you can enjoy every day. Whether you're seeking a peaceful full-time residence, a weekend escape, or a place to gather with family and friends, this home offers more than just a place to live. It offers a feeling. Come experience the calm, breathe in the fresh air, and discover the beauty of living at your own pace. Your private sanctuary awaits, welcome home.
Listed by: Diane Beauchesne, Salesperson, RE/MAX HALLMARK CHAY REALTY

Home facts and features

Price details
List Price
Gross Taxes for 2026
$2,900
Home facts
Bedrooms
2 + 1
Full Bathrooms
1
Parking Spaces
8
Parking Details
Private
Property Type
House
Lot Size
100 ft x 150 ft (15000 ft²)
Depth
150.0
Frontage
100.0
Exterior Finish
Wood
Heating Type
Forced Air, Electric
Basement Details
Full, Finished
Features
Beach, Deck, Hot Tub, Landscaped, Park, School Bus Route, Wooded/Treed
Community
Agent details
Primary Agent
Diane Beauchesne
Primary Broker
RE/MAX HALLMARK CHAY REALTY
Secondary Agent
Jean Beauchesne
Secondary Broker
RE/MAX HALLMARK CHAY REALTY
Listing details
Days on REW
3 Days
MLS® Number
S14033280
Source
Toronto Real Estate Board
Is this your listing? Help it to stand out.

Mortgage Calculator

provided by REW Digital Ltd
Estimated Payments
Purchase Price
Mortgage Total
Down Payment
Amortization
25 Years
Interest Rate
3.99%

Connect with our mortgage partner

Frank Mortgage

Frank Mortgage

Canada's No Fee Mortgage Marketplace

Online mortgage broker offering quick and simple access to Canada's top lenders – compare rates and complete your mortgage in a secure online environment

Connect with a mortgage expert

The displayed rates are provided as guidance only, are not guaranteed, or are to be considered an approval of credit. Approval will be based solely on your personal situation. You are encouraged to speak with a Mortgage Professional for the most accurate information and to determine your eligibility.

Property Insights

ÉÉC Sainte-Croix
  • Catholic
  • JK - 8
School catchments and distances are intended to be used as reference only. To verify enrolment eligibility for a property, contact the school directly.Report Incorrect Info
Listing data is subject to copyright, disclaimer, and additional requirements from the data provider. See our Terms of Use for terms applicable to this listing. Listing data was last updated on 2026-10-16.
We use cookies and other technologies for functionality, security, and to provide you with a personalized experience on our online services. By continuing to use our online services, you agree to our Privacy Policy and Terms of Use. For information on how to adjust your privacy settings, visit our Cookie Policy.
Dismiss






