For Sale: 69 Louisburg Way, Markham, ON - REW
Boost your listing
Listing featured. Your listing will be featured on REW.
View featured placement
$1,249,900
1 + 1 bd 4 ba 1600 - 1799 sf Townhouse

69 Louisburg WayMarkham, ON, L6E 2A2

Greensborough
  • 1 + 1 Bed
  • 4 Bath
  • 1600 - 1799 Sqft
  • Townhouse

About this home

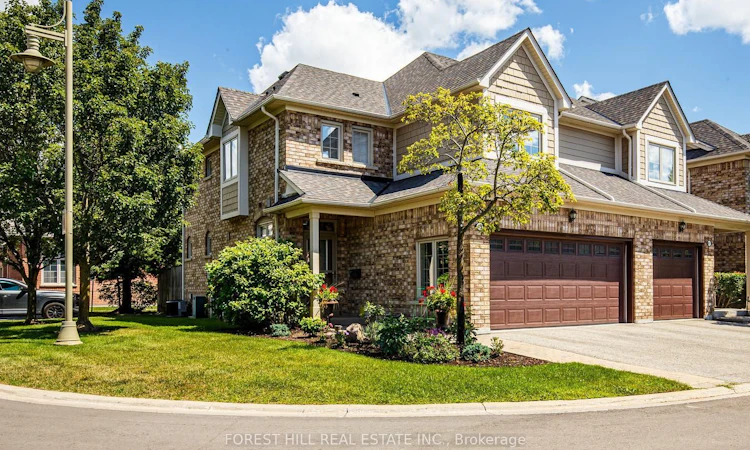
Discover an exceptional lifestyle in Swan Lake Village, Markham's premier gated adult lifestyle community, where resort-inspired amenities, 24-hour gated security, beautifully landscaped grounds and an active social atmosphere create one of the GTA's most sought-after retirement destinations. Residents enjoy an impressive clubhouse featuring an indoor salt water pool, fitness centre, billiards, library, organized social events, plus outdoor pools, tennis, pickleball, bocce, scenic walking trails and tranquil lake views-all just minutes from Historic-Main Street Markham, shopping, restaurants and essential services. Rarely offered, this elegant executive townhome offers approximately 2,500 sq. ft. of beautifully finished living space and the convenience of a private elevator servicing every level. Lovingly maintained with evident pride of ownership and numerous upgrades throughout, the home features a coveted 2-car garage plus a private double driveway.The dramatic living and dining rooms showcase soaring vaulted ceilings, creating a bright and sophisticated entertaining space with a walk-out to your own professionally landscaped backyard retreat, complete with an expansive deck and BBQ area-perfect for relaxing or hosting family and friends. The spacious second-floor family room easily converts to a second bedroom, offering flexibility to suit your lifestyle.The finished lower level is ideal for extended family, overnight guests or a live-in caregiver, complete with its own kitchen and a 3-piece bathroom. This is a rare opportunity to enjoy luxurious, low-maintenance living without compromising on space, privacy or comfort in one of Markham's most prestigious gated communities. Experience the security, elegance and vibrant lifestyle that make Swan Lake Village truly unlike anywhere else. This home is truly move in ready!
Listed by: Andre Levy-Bencheton, Salesperson, FOREST HILL REAL ESTATE INC.

Home facts and features

Price details
List Price
Gross Taxes for 2025
$4,755
Strata Maintenance Fees
$1,219
Home facts
Bedrooms
1 + 1
Full Bathrooms
4
Parking Spaces
4
Parking Details
Private
Property Type
Townhouse
Exterior Finish
Brick
Heating Type
Forced Air, Gas
Cooling
Central Air
Pool
Indoor Pool
Basement Details
Apartment, Full, Finished
Features
Canopy, Carbon Monoxide Detectors, Concierge/Security, Controlled Entry, Deck, Fenced Yard, Hospital, In-Suite Laundry, Lake/Pond, Landscaped, Laundry Closet, Patio, Place Of Worship, Privacy, Rec./Commun.Centre, Security Gate, Security Guard, Year Round Living
Amenities
BBQs Allowed, Building Insurance Included, Club House, Elevator, Exercise Room, Visitor Parking
Community
Agent details
Primary Agent
Primary Broker
FOREST HILL REAL ESTATE INC.
Listing details
Days on REW
1 Day
MLS® Number
N13639248
Source
Toronto Real Estate Board
Is this your listing? Help it to stand out.

Mortgage Calculator

Estimated Payments
Purchase Price
Mortgage Total
Down Payment
Amortization
25 Years
Interest Rate
3.99%

Connect with our mortgage partner

REW Money

REW Money

REW Money

Connect with a mortgage expert

The displayed rates are provided as guidance only, are not guaranteed, or are to be considered an approval of credit. Approval will be based solely on your personal situation. You are encouraged to speak with a Mortgage Professional for the most accurate information and to determine your eligibility.

Property Insights

St Julia Billiart Catholic Elementary School
  • Catholic
  • JK - 8
Mount Joy Public School
  • Public
  • JK - 8
Greensborough Public School
  • Public
  • JK - 8
Sam Chapman Public School
  • Public
  • 1 - 8
St Brother André Catholic High School
  • Catholic
  • 9 - 12
St Kateri Tekakwitha Catholic Elementary School
  • Catholic
  • JK - 8
E T Crowle Public School
  • Public
  • JK - 8
Little Rouge Public School
  • Public
  • JK - 8
Wismer Public School
  • Public
  • JK - 8
Mindtech Montessori Schools
  • Private
  • PS - 8
School catchments and distances are intended to be used as reference only. To verify enrolment eligibility for a property, contact the school directly.Report Incorrect Info
Listing data is subject to copyright, disclaimer, and additional requirements from the data provider. See our Terms of Use for terms applicable to this listing. Listing data was last updated on 2026-08-05.
We use cookies and other technologies for functionality, security, and to provide you with a personalized experience on our online services. By continuing to use our online services, you agree to our Privacy Policy and Terms of Use. For information on how to adjust your privacy settings, visit our Cookie Policy.
Dismiss

