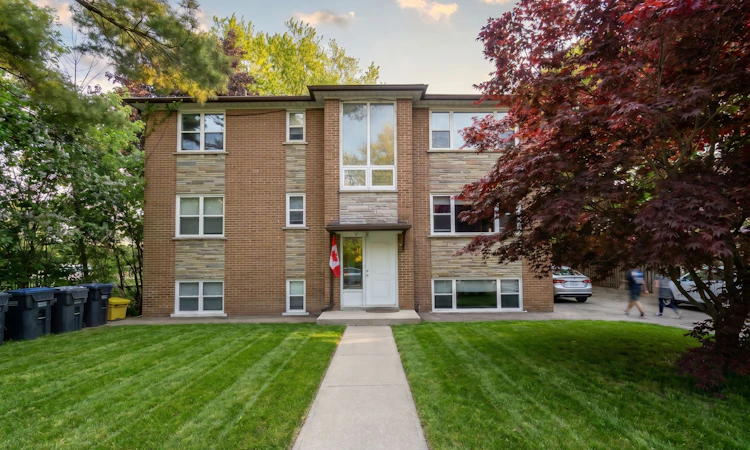
For Sale: 69 High Street W, Mississauga, ON - REW
Boost your listing
Listing featured. Your listing will be featured on REW.
View featured placement
$1,699,000
4 + 1 bd 3 ba 2000 - 2500 sf Triplex

69 W High StreetMississauga, ON, L5H 1K1

Port Credit
  • 4 + 1 Bed
  • 3 Bath
  • 2000 - 2500 Sqft
  • Triplex

About this home

Rare opportunity to acquire an existing income-producing triplex on an approximately 70-foot-wide lot in one of South Mississauga's most desirable and evolving neighbourhoods. Located at 69 High Street West, just minutes from the vibrant waterfront community of Port Credit, this property offers exceptional appeal for investors, builders, developers and end-users alike. The approximately 2,000-2,500 sq. ft. building contains three residential units with a total of 4+1 bedrooms, 3 bathrooms and parking for up to 5 vehicles. Long-term tenants are willing to remain, providing immediate rental income while future plans are explored. Current rents are below market levels, creating potential for improved income over time, subject to applicable tenancy regulations. The interior lot measures approximately 70 x 71.6 feet, offering substantial frontage that has become increasingly difficult to find in South Mississauga. RL-217 zoning permits detached residential development and includes provisions relating to semi-detached residential forms, subject to all applicable municipal requirements, approvals and buyer due diligence. Port Credit continues to benefit from significant public and private investment, supported by its walkable waterfront lifestyle, marina, parks, restaurants, cafés, boutique shopping, highly regarded schools and convenient GO Transit access. The property is also within easy reach of Lake Ontario, major highways, downtown Mississauga and Toronto. An excellent opportunity to hold an income-producing property today while exploring its longer-term possibilities in one of Mississauga's most established communities. Estate Sale. Property is being sold "As Is, Where Is" without representations or warranties. No survey is available. Buyers are encouraged to complete their own due diligence regarding zoning, rental income, redevelopment potential, severance possibilities, building permits and intended future use.
Listed by: Matthew Czaplinski, Salesperson, SUTTON GROUP QUANTUM REALTY INC.

Home facts and features

Price details
List Price
Gross Taxes for 2026
$8,829
Home facts
Bedrooms
4 + 1
Full Bathrooms
3
Parking Spaces
5
Property Type
Triplex
Lot Size
70 ft x 71 ft (5042 ft²)
Depth
71.5
Frontage
70.52
Exterior Finish
Brick
Heating Type
Forced Air, Gas
Cooling
Window Unit(s)
Basement Details
Apartment
Community
Agent details
Primary Agent
Primary Broker
SUTTON GROUP QUANTUM REALTY INC.
Secondary Agent
Secondary Broker
SUTTON GROUP QUANTUM REALTY INC.
Listing details
Days on REW
11 Days
Property Views
22
MLS® Number
W13562216
Source
Toronto Real Estate Board
Is this your listing? Help it to stand out.

Mortgage Calculator

Estimated Payments
Purchase Price
Mortgage Total
Down Payment
Amortization
25 Years
Interest Rate
3.99%

Connect with our mortgage partner

REW Money

REW Money

REW Money

Connect with a mortgage expert

The displayed rates are provided as guidance only, are not guaranteed, or are to be considered an approval of credit. Approval will be based solely on your personal situation. You are encouraged to speak with a Mortgage Professional for the most accurate information and to determine your eligibility.

Property Insights

Riverside Public School
  • Public
  • JK - 8
Kenollie Public School
  • Public
  • JK - 6
St Luke Catholic Elementary School
  • Catholic
  • JK - 8
Forest Avenue Public School
  • Public
  • JK - 6
Port Credit Secondary School
  • Public
  • 9 - 12
Mentor College
  • Private
  • JK - 12
Mineola Public School
  • Public
  • JK - 6
Tecumseh Public School
  • Public
  • JK - 8
Mentor College Primary Campus
  • Private
  • JK - 12
Queen Elizabeth Senior Public School
  • Public
  • 6 - 8
School catchments and distances are intended to be used as reference only. To verify enrolment eligibility for a property, contact the school directly.Report Incorrect Info
Listing data is subject to copyright, disclaimer, and additional requirements from the data provider. See our Terms of Use for terms applicable to this listing. Listing data was last updated on 2026-07-24.

