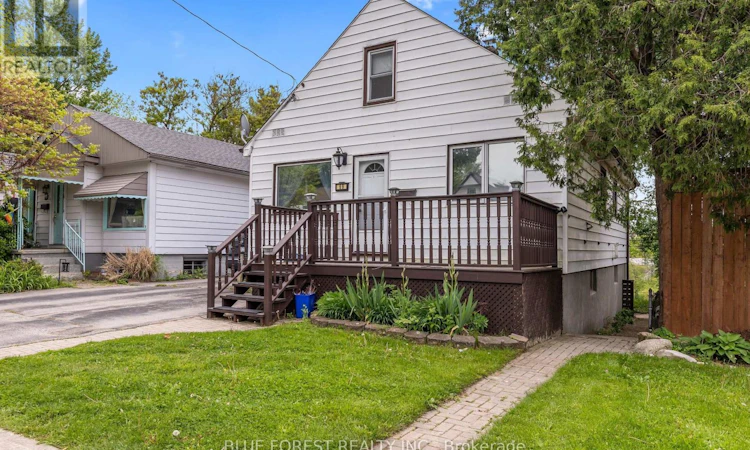
For Sale: 69 Connaught Avenue, London, ON - REW
Boost your listing
Listing featured. Your listing will be featured on REW.
View featured placement
$469,900
6 bd • 4 ba • 1100 - 1499 sf • House

69 Connaught AvenueLondon, ON, N5Y 3A5

Carling
  • 6 Bed
  • 4 Bath
  • 1100 - 1499 Sqft
  • House

About this home

Welcome to this spacious 2-unit home with great rental income. The main floor offers a generous living room filled with natural light, a roomy eat-in kitchen, and a main-floor master bedroom. An additional room on the main level provides flexibility ideal as a second bedroom, home office, or guest space. You'll also find a 3-piece washrooms for added convenience. Upstairs, two oversized bedrooms offer plenty of space for family or guests and offers a second 3-pc bath. With the main unit now vacant, this property offers excellent flexibility for investors looking to choose their own tenant, or for a new owner to live in the main unit while enjoying the benefit of rental income from the lower unit to help offset monthly expenses. The fully finished basement features a bright and updated granny suite with two bedrooms, including one with a private 3-piece en-suite. A second full bathroom, an eat-in kitchen, and newer carpeting throughout make this lower unit both comfortable and inviting. Out back, enjoy the peaceful view of a large pond and the bonus of McCormick Park just steps away, offering walking trails and green space right beyond your yard. This is a rare find combining space, flexibility, and a beautiful natural setting! (id:63626)
Listed by: ABBE SHEEDY, Salesperson, BLUE FOREST REALTY INC.

Home facts and features

Price details
List Price
Gross Taxes for 2025
$3,839
Home facts
Bedrooms
6
Full Bathrooms
4
Parking Spaces
1
Parking Details
No Garage
Property Type
House
Lot Size
30 ft x 115 ft (3450 ft²)
Depth
115 feet
Frontage
30.0 feet
Title
Freehold
Exterior Finish
Vinyl siding
Heating Type
Forced air, Natural gas
Cooling
Central air conditioning
Basement Details
Partially finished,
Features
In-Law Suite
Community
Agent details
Primary Agent
ABBE SHEEDY
Primary Broker
BLUE FOREST REALTY INC.
Secondary Agent
KLAUD CZESLAWSKI
Secondary Broker
BLUE FOREST REALTY INC.
Listing details
Days on REW
55 Days
MLS® Number
X13640370
Source
Canadian Real Estate Association
Board
London and St. Thomas Association of REALTORS®

Is this your listing? Help it to stand out.

Mortgage Calculator

Estimated Payments
Purchase Price
Mortgage Total
Down Payment
Amortization
25 Years
Interest Rate
3.99%

Connect with our mortgage partner

Frank Mortgage

Frank Mortgage

Canada's No Fee Mortgage Marketplace

Online mortgage broker offering quick and simple access to Canada's top lenders – compare rates and complete your mortgage in a secure online environment

Connect with a mortgage expert

The displayed rates are provided as guidance only, are not guaranteed, or are to be considered an approval of credit. Approval will be based solely on your personal situation. You are encouraged to speak with a Mortgage Professional for the most accurate information and to determine your eligibility.

Property Insights

Blessed Sacrament School
  • Catholic
  • JK - 8
East Carling Public School
  • Public
  • JK - 8
Académie de la Tamise
  • Public
  • JK - 6
Sir John A Macdonald Public School
  • Public
  • JK - 8
Knollwood Park Public School
  • Public
  • JK - 8
John Paul II Catholic Secondary School
  • Catholic
  • 9 - 12
Lord Elgin Public School
  • Public
  • JK - 8
St Mary School
  • Catholic
  • 5 - 8
H B Beal Secondary School
  • Public
  • 9 - 12
Monseigneur-Bruyère
  • Catholic
  • 7 - 12
School catchments and distances are intended to be used as reference only. To verify enrolment eligibility for a property, contact the school directly.Report Incorrect Info
Listing data is subject to copyright, disclaimer, and additional requirements from the data provider. See our Terms of Use for terms applicable to this listing. Listing data was last updated on 2026-09-28.
We use cookies and other technologies for functionality, security, and to provide you with a personalized experience on our online services. By continuing to use our online services, you agree to our Privacy Policy and Terms of Use. For information on how to adjust your privacy settings, visit our Cookie Policy.
Dismiss

