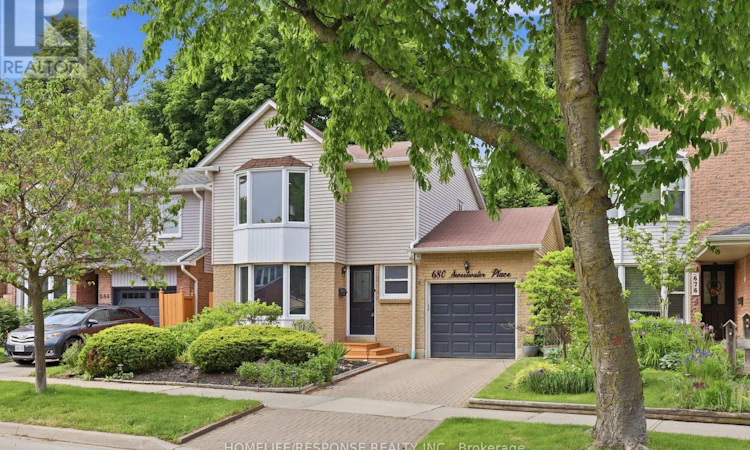
For Sale: 680 Sweetwater Place, Mississauga, ON - REW
Boost your listing
Listing featured. Your listing will be featured on REW.
View featured placement
$1,169,900
4 bd 3 ba 1100 - 1499 sf House

680 Sweetwater PlaceMississauga, ON, L5H 3Y9

Lorne Park
  • 4 Bed
  • 3 Bath
  • 1100 - 1499 Sqft
  • House

About this home

Welcome to 680 Sweetwater Place - a stunning detached home tucked away on a quiet cul-de-sac in the prestigious Lorne Park school district. This thoughtfully designed residence offers 3+1 bedrooms and 3 bathrooms, blending modern finishes with warm, livable spaces that suit every stage of family life. Step inside through a smart lock front entry to gleaming hardwood floors that flow throughout the main and second levels. Pot lights throughout, with smart-controlled pot lights in the living room, exterior, primary bedroom, and basement, setting the perfect mood at the touch of a button. The open-concept living and dining room is bright and inviting, ideal for everyday living. The beautiful kitchen features stainless steel appliances, quartz countertops, and a breakfast bar, perfect for casual mornings or entertaining. A separate family room with a dramatic skylight pours natural light into the space and walks out to a large private deck and charming terraced garden perfect for outdoor enjoyment. A striking staircase with sleek glass railings leads to the upper level, where 3 bedrooms await. The primary suite features a custom walk-in closet and an ensuite with heated floors and a dual-door jack-and-jill design for added functionality. The finished basement offers a 4th bedroom and additional living space with durable vinyl flooring - carpet-free throughout the entire home. A separate entrance from the garage to the basement adds exciting future potential for an in-law suite or income unit, and the garage is equipped with an EV charger, ready for the way you drive today. Steps to Jack Darling Park and Lake Ontario. Minutes to the 403, Port Credit, and Clarkson & Port Credit GO stations. Enjoy serene neighborhood living with easy access to essential amenities and transit. (id:63626)
Listed by: RITU JAIN, Salesperson, HOMELIFE/RESPONSE REALTY INC.

Home facts and features

Price details
List Price
Gross Taxes for 2026
$7,330
Home facts
Bedrooms
4
Full Bathrooms
2
Partial Bathrooms
1
Parking Spaces
2
Parking Details
Attached Garage, Garage
Property Type
House
Depth
74.2 feet
Frontage
36.7 feet
Title
Freehold
Exterior Finish
Steel, Brick
Heating Type
Forced air, Natural gas
Cooling
Central air conditioning
Basement Details
Finished, Separate entrance, ,
Features
Carpet Free, Cul-de-sac
Appliances
Dishwasher, Dryer, Gas stove(s), Hood Fan, Microwave, Refrigerator, Washer, Window Coverings
Community
Agent details
Primary Agent
RITU JAIN
Primary Broker
HOMELIFE/RESPONSE REALTY INC.
Listing details
Days on REW
12 Days
Property Views
19
MLS® Number
W13563336
Source
Canadian Real Estate Association

Is this your listing? Help it to stand out.

Mortgage Calculator

Estimated Payments
Purchase Price
Mortgage Total
Down Payment
Amortization
25 Years
Interest Rate
3.99%

Connect with our mortgage partner

REW Money

REW Money

REW Money

Connect with a mortgage expert

The displayed rates are provided as guidance only, are not guaranteed, or are to be considered an approval of credit. Approval will be based solely on your personal situation. You are encouraged to speak with a Mortgage Professional for the most accurate information and to determine your eligibility.

Property Insights

St Luke Catholic Elementary School
  • Catholic
  • JK - 8
Tecumseh Public School
  • Public
  • JK - 8
Owenwood Public School
  • Public
  • JK - 6
Riverside Public School
  • Public
  • JK - 8
Lorne Park Secondary School
  • Public
  • 9 - 12
White Oaks Montessori School
  • Private
  • PS - 6
Lorne Park Public School
  • Public
  • JK - 6
Kenollie Public School
  • Public
  • JK - 6
Oakridge Public School
  • Public
  • JK - 6
Green Glade Senior Public School
  • Public
  • 6 - 8
School catchments and distances are intended to be used as reference only. To verify enrolment eligibility for a property, contact the school directly.Report Incorrect Info
Listing data is subject to copyright, disclaimer, and additional requirements from the data provider. See our Terms of Use for terms applicable to this listing. Listing data was last updated on 2026-07-25.

