For Sale: 680 St Andrew Street W, Centre Wellington, ON - REW
Boost your listing
Listing featured. Your listing will be featured on REW.
View featured placement
$710,000
3 bd 1 ba 1100 - 1499 sf House

680 St Andrew Street WCentre Wellington, ON, N1M 1P6

Fergus
  • 3 Bed
  • 1 Bath
  • 1100 - 1499 Sqft
  • House

About this home

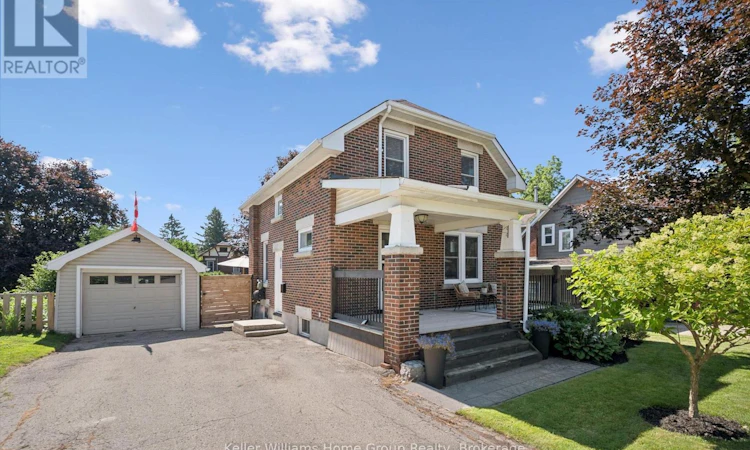
Welcome to this charming 1930s home in the heart of Fergus, where timeless character meets thoughtful modern updates. This inviting three-bedroom home offers the perfect blend of comfort, charm, and outdoor living.The beautifully updated kitchen is truly the heart of the home, designed for gathering with family and friends. With plenty of room for a large dining table, it's a space where everyone naturally comes together. A convenient beverage station with a drink fridge creates the perfect coffee bar or entertaining area, making everyday living both functional and enjoyable.The welcoming living room overlooks the charming front porch-a wonderful place to enjoy your morning coffee, relax with a good book, or simply watch the neighbourhood come to life.At the rear of the home, the mudroom provides practical everyday convenience while offering direct access to the expansive backyard deck. Unwind after a long day in your own private sauna before stepping outside to enjoy the beautifully private yard, complete with a fire pit and plenty of room for outdoor entertaining.Upstairs you'll find three comfortable bedrooms along with a charming bathroom featuring a classic clawfoot tub that perfectly complements the home's character.The unfinished basement provides excellent storage and houses the laundry area, offering flexibility for future finishing if desired.Completing the property is a detached single-car garage and a backyard designed for relaxing, entertaining, and making memories with family and friends.Located close to downtown Fergus, you'll enjoy easy access to charming shops, cafés, restaurants, parks, schools, and the scenic Grand River, all while living in one of Wellington County's most sought-after communities. (id:63626)
Listed by: MELISSA SEAGROVE, Broker, Keller Williams Home Group Realty

Home facts and features

Price details
List Price
Gross Taxes for 2026
$3,615
Home facts
Bedrooms
3
Full Bathrooms
1
Parking Spaces
5
Parking Details
Detached Garage, Garage
Property Type
House
Depth
98.2 feet
Frontage
61.0 feet
Title
Freehold
Exterior Finish
Brick
Heating Type
Forced air, Natural gas
Cooling
Central air conditioning
Basement Details
Unfinished,
Features
Carpet Free, Conservation/green belt, Sauna, Sump Pump
Appliances
Dishwasher, Dryer, Refrigerator, Stove, Washer, Water Heater, Water softener
Community
Agent details
Primary Agent
Primary Broker
Keller Williams Home Group Realty
Secondary Agent
DIANNE SNYDER
Secondary Broker
Keller Williams Home Group Realty
Tertiary Agent
TED MCDONALD
Tertiary Broker
Keller Williams Home Group Realty
Listing details
Days on REW
1 Day
MLS® Number
X13601286
Source
Canadian Real Estate Association

Is this your listing? Help it to stand out.

Mortgage Calculator

Estimated Payments
Purchase Price
Mortgage Total
Down Payment
Amortization
25 Years
Interest Rate
3.99%

Connect with our mortgage partner

REW Money

REW Money

REW Money

Connect with a mortgage expert

The displayed rates are provided as guidance only, are not guaranteed, or are to be considered an approval of credit. Approval will be based solely on your personal situation. You are encouraged to speak with a Mortgage Professional for the most accurate information and to determine your eligibility.

Property Insights

James McQueen Public School
  • Public
  • JK - 6
Emmanuel Christian High School
  • Private
  • 9 - 12
J Douglas Hogarth Public School
  • Public
  • JK - 8
Victoria Terrace Public School
  • Public
  • JK - 6
St JosephCatholic School
  • Catholic
  • JK - 8
Centre Wellington District High School
  • Public
  • 9 - 12
Maranatha Christian School
  • Private
  • K - 8
John Black Public School
  • Public
  • JK - 8
Elora Public School
  • Public
  • JK - 8
St Mary Catholic School
  • Catholic
  • JK - 8
School catchments and distances are intended to be used as reference only. To verify enrolment eligibility for a property, contact the school directly.Report Incorrect Info
Listing data is subject to copyright, disclaimer, and additional requirements from the data provider. See our Terms of Use for terms applicable to this listing. Listing data was last updated on 2026-07-24.






