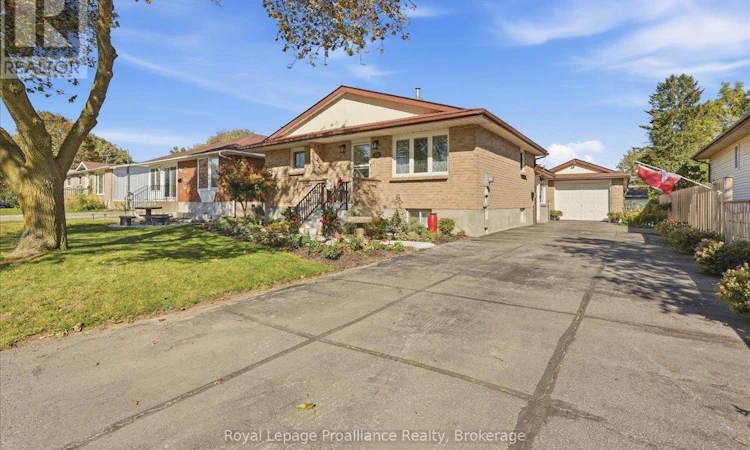
For Sale: 68 Tracey Street, Belleville, ON - REW
Boost your listing
Listing featured. Your listing will be featured on REW.
View featured placement
$524,900
4 bd • 2 ba • 700 - 1099 sf • House

68 Tracey StreetBelleville, ON, K8P 2R8

  • 4 Bed
  • 2 Bath
  • 700 - 1099 Sqft
  • House

About this home

More space, more storage, and a location that keeps everything within easy reach. 68 Tracey Street offers generously sized rooms, an oak kitchen with plenty of cabinetry, convenient main-floor laundry and a large mudroom designed for everyday life. The finished open basement adds even more flexible living space, along with tones of storage throughout the home. Outside, mature gardens give the backyard an established feel with plenty of room to add your own touches, while the 4+ car driveway and double-length garage provide exceptional space for vehicles, hobbies and storage. Recent improvements include a newer heat pump, owned hot water tank, porcelain and stainless laundry tub, new front steps and slab, and a freshly coated sidewalk. Located walking distance to shopping, fitness centers, restaurants, cinema, separate board middle school. Minutes from 401, countryside and Prince Edward County. Steps to city bus route. Mail home delivery, recycle and garbage pick up. Recent updates include a new water heater 2024, a fully redone garage roof 2019), a new heat pump (2025), a new main bathroom vanity (2025), and exterior parging completed in 2025. (id:63626)
Listed by: Payton Vreugdenhil, Salesperson, Royal LePage ProAlliance Realty, Brokerage

Home facts and features

Price details
List Price
Gross Taxes for 2025
$4,263
Home facts
Bedrooms
4
Full Bathrooms
1
Partial Bathrooms
1
Parking Spaces
5
Parking Details
Garage, Detached Garage
Property Type
House
Lot Size
52 ft x 139 ft (7228 ft²)
Depth
139 feet
Frontage
52.0 feet
Title
Freehold
Style
Bungalow
Exterior Finish
Brick, Aluminum siding
Heating Type
Heat Pump, Electric
Basement Details
Finished, Full, Separate entrance, ,
Features
Sloping, Smoke Detectors
Appliances
Dishwasher, Dryer, Microwave, Refrigerator, Stove, Washer, Water Heater, Water meter
Agent details
Primary Agent
Primary Broker
Royal LePage ProAlliance Realty, Brokerage
Listing details
Days on REW
4 Days
MLS® Number
X13825998
Source
Canadian Real Estate Association

Is this your listing? Help it to stand out.

Mortgage Calculator

Estimated Payments
Purchase Price
Mortgage Total
Down Payment
Amortization
25 Years
Interest Rate
3.99%

Connect with our mortgage partner

Frank Mortgage

Frank Mortgage

Canada's No Fee Mortgage Marketplace

Online mortgage broker offering quick and simple access to Canada's top lenders – compare rates and complete your mortgage in a secure online environment

Connect with a mortgage expert

The displayed rates are provided as guidance only, are not guaranteed, or are to be considered an approval of credit. Approval will be based solely on your personal situation. You are encouraged to speak with a Mortgage Professional for the most accurate information and to determine your eligibility.

Property Insights

Georges Vanier Catholic School
  • Catholic
  • JK - 8
Park Dale Public School
  • Public
  • JK - 8
Quinte School
  • Public
  • 9 - 12
Prince of Wales Public School
  • Public
  • JK - 8
Holy Rosary Catholic School
  • Catholic
  • JK - 8
Our Lady of Fatima Catholic School
  • Catholic
  • JK - 8
St Theresa Catholic Secondary School
  • Catholic
  • 9 - 12
Prince Charles Public School
  • Public
  • JK - 8
St Michael Catholic School
  • Catholic
  • JK - 8
Hillcrest Public School
  • Public
  • JK - 6
School catchments and distances are intended to be used as reference only. To verify enrolment eligibility for a property, contact the school directly.Report Incorrect Info
Listing data is subject to copyright, disclaimer, and additional requirements from the data provider. See our Terms of Use for terms applicable to this listing. Listing data was last updated on 2026-09-28.
We use cookies and other technologies for functionality, security, and to provide you with a personalized experience on our online services. By continuing to use our online services, you agree to our Privacy Policy and Terms of Use. For information on how to adjust your privacy settings, visit our Cookie Policy.
Dismiss

