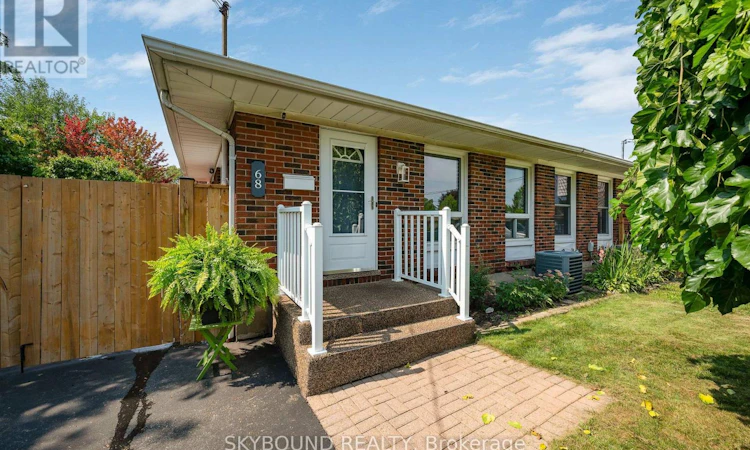
For Sale: 68 Ted Street, St. Catharines, ON - REW
Boost your listing
Listing featured. Your listing will be featured on REW.
View featured placement
$499,900
3 bd 2 ba 1100 - 1499 sf House

68 Ted StreetSt. Catharines, ON, L2N 1E5

  • 3 Bed
  • 2 Bath
  • 1100 - 1499 Sqft
  • House

About this home

Welcome to 68 Ted Street! This appealing semi-detached backsplit in St. Catharines' desirable north end offers the perfect blend of comfort, privacy, and convenience. Featuring 3 generously sized bedrooms and 2 bathrooms, this well-maintained home is equally suited to growing families, downsizers, or empty nesters. The bright, eat-in kitchen provides a comfortable space for casual family meals, while the spacious living and dining areas offer plenty of room to relax and entertain. All three bedrooms feature beautiful original hardwood flooring, generous closet space, and plenty of natural light. The finished lower level adds valuable living space and features a distinctive built-in bar with a cozy European-pub feel - the perfect setting for entertaining family and friends. A convenient side entrance provides easy access to the basement, which also includes a cold cellar and bonus room offering plenty of storage, a hobby space, or potential home office. Step outside to your private, fully fenced backyard backing directly onto peaceful St. Alfred's Park. With no rear neighbours, you'll enjoy beautiful views, spectacular sunsets, and a wonderful sense of space and tranquility - perfect for relaxing, walking the dog, or enjoying time with family and grandchildren. Located just minutes from Fairview Mall, with public, Catholic, and private schools within walking distance. Enjoy easy access to downtown St. Catharines, shopping, parks, amenities, and major highways. In-law suite potential Recent upgrades include Hot water heater (2025), Flooring on Main/Stairs (2026), Enclosed Patio area (2025), Some Updated Lighting (2025/2026) A wonderful opportunity to enjoy a comfortable home in a quiet, family-friendly location with a park right outside your backyard. Don't miss it - book your private viewing today! (id:63626)
Listed by: John Giannakis, Salesperson, SKYBOUND REALTY

Home facts and features

Price details
List Price
Gross Taxes for 2026
$4,108
Home facts
Bedrooms
3
Full Bathrooms
2
Parking Spaces
2
Parking Details
No Garage
Property Type
House
Lot Size
32 ft x 135 ft (4370 ft²)
Depth
135.3 feet
Frontage
32.3 feet
Title
Freehold
Exterior Finish
Brick, Aluminum siding
Heating Type
Forced air, Natural gas
Cooling
Central air conditioning
Basement Details
Finished, Separate entrance, Walk-up, , ,
Features
Fireplace(s)
Appliances
Dryer, Refrigerator, Stove, Washer
Agent details
Primary Agent
John Giannakis
Primary Broker
SKYBOUND REALTY
Listing details
Days on REW
1 Day
MLS® Number
X13758558
Source
Canadian Real Estate Association

Is this your listing? Help it to stand out.

Mortgage Calculator

Estimated Payments
Purchase Price
Mortgage Total
Down Payment
Amortization
25 Years
Interest Rate
3.99%

Connect with our mortgage partner

REW Money

REW Money

REW Money

Connect with a mortgage expert

The displayed rates are provided as guidance only, are not guaranteed, or are to be considered an approval of credit. Approval will be based solely on your personal situation. You are encouraged to speak with a Mortgage Professional for the most accurate information and to determine your eligibility.

Property Insights

St Alfred Catholic Elementary School
  • Catholic
  • JK - 8
Lincoln Centennial Public School
  • Public
  • JK - 8
Laura Secord Secondary School
  • Public
  • 9 - 12
Our Lady of Fatima Catholic Elementary School
  • Catholic
  • JK - 8
Prince of Wales Public School
  • Public
  • JK - 8
Parnall Public School
  • Public
  • JK - 8
St Denis Catholic Elementary School
  • Catholic
  • JK - 8
Carleton Public School
  • Public
  • JK - 8
Harriet Tubman Public School
  • Public
  • JK - 8
Eden School
  • Public
  • JK - 12
School catchments and distances are intended to be used as reference only. To verify enrolment eligibility for a property, contact the school directly.Report Incorrect Info
Listing data is subject to copyright, disclaimer, and additional requirements from the data provider. See our Terms of Use for terms applicable to this listing. Listing data was last updated on 2026-09-09.
We use cookies and other technologies for functionality, security, and to provide you with a personalized experience on our online services. By continuing to use our online services, you agree to our Privacy Policy and Terms of Use. For information on how to adjust your privacy settings, visit our Cookie Policy.
Dismiss

