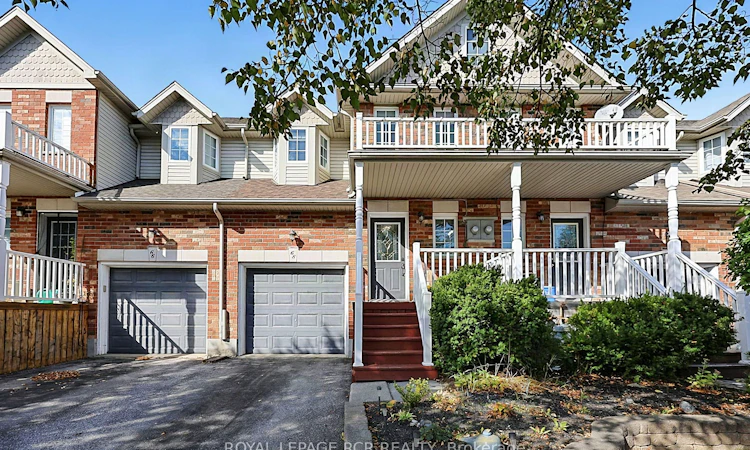
For Sale: 68 Shephard Avenue, New Tecumseth, ON - REW
Boost your listing
Listing featured. Your listing will be featured on REW.
View featured placement
$598,900
3 bd • 2 ba • 1100 - 1500 sf • Townhouse

68 Shephard AvenueNew Tecumseth, ON, L9R 2G3

Rural New Tecumseth
  • 3 Bed
  • 2 Bath
  • 1100 - 1500 Sqft
  • Townhouse

About this home

Welcome to 68 Shephard Avenue, a beautifully maintained 2-storey townhouse tucked into a desirable North End location with the rare benefit of no homes directly behind. Step inside and you'll immediately appreciate the pride of ownership throughout this inviting home. The main level offers a comfortable, open-concept layout with a spacious great room featuring updated vinyl laminate flooring and a walkout to the rear deck. Whether you're enjoying your morning coffee, entertaining friends or simply unwinding at the end of the day, the backyard offers a peaceful setting with open views toward the countryside. Upstairs, the updated vinyl laminate flooring continues throughout, creating a clean, cohesive look. The home offers comfortable bedrooms and a practical layout designed for everyday living. The lower level provides even more possibilities, with a partially finished area ready to become a recreation room, home office, gym or additional bedroom. A bathroom rough-in is already in place, offering the opportunity to create even more functional living space. The covered front porch adds a welcoming touch and is the perfect spot to enjoy a quiet morning or evening. The location is equally impressive. Walk to multiple neighbourhood parks and enjoy close proximity to both public and Catholic elementary schools, daycares and a public high school. The home is also conveniently located on the bus route to the Catholic high school. With easy access to Alliston's expanding hospital, recreation centre, shopping, restaurants and local amenities, everything you need is close at hand. A wonderful opportunity to own a well-cared-for home in a family-friendly neighbourhood, with the added bonus of peaceful country views and no rear neighbours. Additional features include central air, garage door opener and a roof re-shingled in 2018. Book your showing today!
Listed by: Mandy Dedora, Salesperson, ROYAL LEPAGE RCR REALTY

Home facts and features

Price details
List Price
Gross Taxes for 2025
$3,089
Home facts
Bedrooms
3
Full Bathrooms
2
Parking Spaces
3
Parking Details
Private
Property Type
Townhouse
Exterior Finish
Brick, Vinyl Siding
Heating Type
Forced Air, Gas
Cooling
Central Air
Basement Details
Partially Finished
Features
Fenced Yard, Hospital, Library, Park, Rec./Commun.Centre, School
Community
Agent details
Primary Agent
Mandy Dedora
Primary Broker
ROYAL LEPAGE RCR REALTY
Secondary Agent
Kristin French
Secondary Broker
ROYAL LEPAGE RCR REALTY
Listing details
Days on REW
1 Day
MLS® Number
N13875462
Source
Toronto Real Estate Board
Is this your listing? Help it to stand out.

Mortgage Calculator

Estimated Payments
Purchase Price
Mortgage Total
Down Payment
Amortization
25 Years
Interest Rate
3.99%

Connect with our mortgage partner

Frank Mortgage

Frank Mortgage

Canada's No Fee Mortgage Marketplace

Online mortgage broker offering quick and simple access to Canada's top lenders – compare rates and complete your mortgage in a secure online environment

Connect with a mortgage expert

The displayed rates are provided as guidance only, are not guaranteed, or are to be considered an approval of credit. Approval will be based solely on your personal situation. You are encouraged to speak with a Mortgage Professional for the most accurate information and to determine your eligibility.

Property Insights

Alliston Union Public School
  • Public
  • JK - 8
Above and Beyond Learning Experience Inc
  • Private
  • 1 - 12
Alliston Campus School
  • Public
  • 9 - 12
Banting Memorial District High School
  • Public
  • 9 - 12
St Paul's School
  • Catholic
  • JK - 8
Holy Family School
  • Catholic
  • JK - 8
Ernest Cumberland Elementary School
  • Public
  • JK - 8
Alliston Community Christian School
  • Private
  • K - 8
School catchments and distances are intended to be used as reference only. To verify enrolment eligibility for a property, contact the school directly.Report Incorrect Info
Listing data is subject to copyright, disclaimer, and additional requirements from the data provider. See our Terms of Use for terms applicable to this listing. Listing data was last updated on 2026-10-08.
We use cookies and other technologies for functionality, security, and to provide you with a personalized experience on our online services. By continuing to use our online services, you agree to our Privacy Policy and Terms of Use. For information on how to adjust your privacy settings, visit our Cookie Policy.
Dismiss

