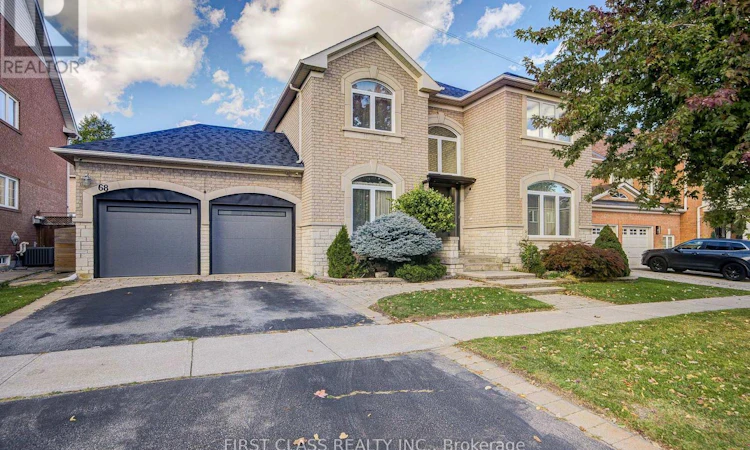
For Sale: 68 Drawbridge Drive, Markham, ON - REW
Boost your listing
Listing featured. Your listing will be featured on REW.
View featured placement
$1,788,000
6 bd • 5 ba • 2500 - 2999 sf • House

68 Drawbridge DriveMarkham, ON, L6C 2G8

Berczy
  • 6 Bed
  • 5 Bath
  • 2500 - 2999 Sqft
  • House

About this home

Welcome to 68 Drawbridge Dr - Extensively Renovated Executive Home in Prime Berczy! Masterfully updated over the past 3 years, this turn-key 4+2 bedroom, 5 bathrooms detached home boasts top-tier craftsmanship, modern conveniences, and completely carpet-free living with rich hardwood floors throughout. Main & Second Level Highlights: Chef's Kitchen: Custom cabinetry, gas cooktop, large single-bowl sink, and premium finishes built for culinary lovers. Spacious Living: Thoughtfully designed layout featuring both a formal living room and a cozy family room. Extra Safety: Custom Steel Frontdoor with Triple Door Lock. Energy-efficient triple-glazed windows installed in the whole house, with extra-strong break-in resistant windows with all the windows facing backyard and frontdoor. Luxurious Bedrooms: 4 spacious upper-level bedrooms, including a primary suite with a custom spa-like ensuite and an additional second bedroom featuring its own private ensuite. Smart Bathrooms: Remodeled washrooms equipped with electric smart toilets and custom multi-function shower heads. Fully finished lower level featuring 2 cozy carpeted bedrooms, a dedicated 3-piece washroom with shower, and an abundance of storage space. Professional landscaping surrounding the home. Located steps from TOP-Rated schools (Pierre Elliott Trudeau H.S. zone). (id:63626)
Listed by: CALVIN CHAN, Salesperson, FIRST CLASS REALTY INC.

Home facts and features

Price details
List Price
Gross Taxes for 2025
$7,311
Home facts
Bedrooms
6
Full Bathrooms
4
Partial Bathrooms
1
Parking Spaces
6
Parking Details
Attached Garage, Garage
Property Type
House
Lot Size
61 ft x 80 ft (4928 ft²)
Depth
80.4 feet
Frontage
61.3 feet
Title
Freehold
Exterior Finish
Brick
Heating Type
Forced air, Natural gas
Cooling
Central air conditioning
Basement Details
Finished,
Features
Carpet Free
Appliances
Range, Water softener
Community
Agent details
Primary Agent
CALVIN CHAN
Primary Broker
FIRST CLASS REALTY INC.
Listing details
Days on REW
1 Day
MLS® Number
N13886112
Source
Canadian Real Estate Association

Is this your listing? Help it to stand out.

Mortgage Calculator

Estimated Payments
Purchase Price
Mortgage Total
Down Payment
Amortization
25 Years
Interest Rate
3.99%

Connect with our mortgage partner

Frank Mortgage

Frank Mortgage

Canada's No Fee Mortgage Marketplace

Online mortgage broker offering quick and simple access to Canada's top lenders – compare rates and complete your mortgage in a secure online environment

Connect with a mortgage expert

The displayed rates are provided as guidance only, are not guaranteed, or are to be considered an approval of credit. Approval will be based solely on your personal situation. You are encouraged to speak with a Mortgage Professional for the most accurate information and to determine your eligibility.

Property Insights

All Saints Catholic Elementary School
  • Catholic
  • JK - 8
Castlemore Elementary Public School
  • Public
  • JK - 8
Pierre Elliott Trudeau High School
  • Public
  • 9 - 12
Stonebridge Public School
  • Public
  • JK - 8
Beckett Farm Public School
  • Public
  • JK - 8
Unionville Montessori School
  • Private
  • Pre-K - 8
John McCrae Public School
  • Public
  • JK - 8
Fred Varley Public School
  • Public
  • JK - 8
San Lorenzo Ruiz Catholic Elementary School
  • Catholic
  • JK - 8
Ontario Virtual School
  • Private
  • 9 - 12
School catchments and distances are intended to be used as reference only. To verify enrolment eligibility for a property, contact the school directly.Report Incorrect Info
Listing data is subject to copyright, disclaimer, and additional requirements from the data provider. See our Terms of Use for terms applicable to this listing. Listing data was last updated on 2026-10-12.
We use cookies and other technologies for functionality, security, and to provide you with a personalized experience on our online services. By continuing to use our online services, you agree to our Privacy Policy and Terms of Use. For information on how to adjust your privacy settings, visit our Cookie Policy.
Dismiss

