For Sale: 68 Buttercup Lane, Brampton, ON - REW
Boost your listing
Listing featured. Your listing will be featured on REW.
View featured placement
$909,999
3 + 2 bd • 4 ba • 1500 - 2000 sf • House

68 Buttercup LaneBrampton, ON, L6R 1N1

Sandringham - Wellington
  • 3 + 2 Bed
  • 4 Bath
  • 1500 - 2000 Sqft
  • House

About this home

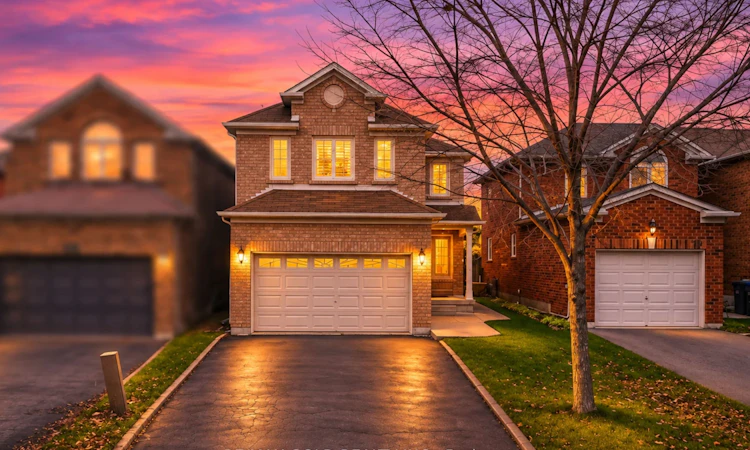
!!!! WOW - AN ABSOLUTE SHOWSTOPPER !!!! *** THIS ONE HAS IT ALL - SPACE, UPGRADES & VERSATILITY !!! *** Welcome To This Stunning 3+2 Bedroom Fully Detached All-Brick Home Offering Approx. 1,725 Sq. Ft. Above Grade Plus Approx. 800 Sq. Ft. Of Finished Basement - Nearly 2,600 Sq. Ft. Of Total Living Space!!!*** BEAUTIFUL CURB APPEAL *** From The Moment You Arrive, This Home Impresses With Its Stylish Exterior, Functional Layout & Numerous Upgrades! Step Inside To Gleaming Laminate Flooring On The Main Level, New Laminate Flooring Upstairs, Fresh Paint & A Bright Sun-Filled Interior! SPACIOUS FAMILY LIVING ### Enjoy Generous Living & Dining Areas Plus A Separate Family Room - Perfect For Relaxing & Entertaining! $$$ CHEF-INSPIRED KITCHEN $$$ Featuring Quartz Countertops, Extended Cabinetry, Upgraded Stainless Steel Appliances, Plenty Of Storage & Excellent Counter Space - Perfect For Everyday Living & Family Gatherings!*** 3 GENEROUSLY SIZED BEDROOMS UPSTAIRS *** Offering Great Closet Space & Natural Light! Spacious Primary Bedroom Features Its Own Private Ensuite! Convenient Main-Level Laundry Adds To The Practical Layout!FULLY FINISHED 2-BEDROOM BASEMENT ### Complete With Separate Entrance From The Backyard & Its Own Laundry - Ideal For Extended Family, Guests Or Added Flexibility!*** LOADED WITH UPGRADES *** New Quartz Counters & Vanities In The Primary Ensuite & Common Washroom, Upgraded Flooring, Fresh Paint & More! Furnace (2017), Central Air (2017), Windows Approx. (2017-2018) & Roof Approx. (2010)! $$$ AMAZING BACKYARD $$$ Private Outdoor Space With A Large Concrete Area - Perfect For BBQs, Summer Entertaining, Kids & Family Gatherings!PRIME FAMILY-FRIENDLY LOCATION ### Close To Schools, Parks, Public Transit, Shopping & Everyday Amenities!*** SPACE STYLE UPGRADES FUNCTIONALITY *** A Rare Opportunity Offering Nearly 2,600 Sq. Ft. Of Total Living Space - MOVE-IN READY & A PROPERTY NOT TO BE MISSED!!!
Listed by: Manjinder Singh, Broker, RE/MAX GOLD REALTY INC.

Home facts and features

Price details
List Price
Gross Taxes for 2026
$6,099
Home facts
Bedrooms
3 + 2
Full Bathrooms
4
Parking Spaces
5
Property Type
House
Lot Size
30 ft x 116 ft (3502 ft²)
Depth
116.59
Frontage
30.04
Exterior Finish
Brick
Heating Type
Forced Air, Gas
Cooling
Central Air
Basement Details
Separate Entrance, Finished
Community
Agent details
Primary Agent
Primary Broker
RE/MAX GOLD REALTY INC.
Listing details
Days on REW
1 Day
MLS® Number
W14186856
Source
Toronto Real Estate Board
Is this your listing? Help it to stand out.

Mortgage Calculator

provided by REW Digital Ltd
Estimated Payments
Purchase Price
Mortgage Total
Down Payment
Amortization
25 Years
Interest Rate
3.99%

Connect with our mortgage partner

Frank Mortgage

Frank Mortgage

Canada's No Fee Mortgage Marketplace

Online mortgage broker offering quick and simple access to Canada's top lenders – compare rates and complete your mortgage in a secure online environment

Connect with a mortgage expert

The displayed rates are provided as guidance only, are not guaranteed, or are to be considered an approval of credit. Approval will be based solely on your personal situation. You are encouraged to speak with a Mortgage Professional for the most accurate information and to determine your eligibility.

Property Insights

Fernforest Public School
  • Public
  • JK - 5
Springdale Public School
  • Public
  • JK - 6
Our Lady of Providence Elementary School
  • Catholic
  • JK - 8
Venerable Michael McGivney Catholic Elementary School
  • Catholic
  • JK - 8
Larkspur Public School
  • Public
  • JK - 5
Lougheed Middle School
  • Public
  • 6 - 8
Stanley Mills Public School
  • Public
  • JK - 6
St Marguerite d'Youville Secondary School
  • Catholic
  • 9 - 12
Louise Arbour Secondary School
  • Public
  • 9 - 12
Good Shepherd Catholic Elementary School
  • Catholic
  • JK - 8
School catchments and distances are intended to be used as reference only. To verify enrolment eligibility for a property, contact the school directly.Report Incorrect Info
Listing data is subject to copyright, disclaimer, and additional requirements from the data provider. See our Terms of Use for terms applicable to this listing. Listing data was last updated on 2026-11-17.
We use cookies and other technologies for functionality, security, and to provide you with a personalized experience on our online services. By continuing to use our online services, you agree to our Privacy Policy and Terms of Use. For information on how to adjust your privacy settings, visit our Cookie Policy.
Dismiss