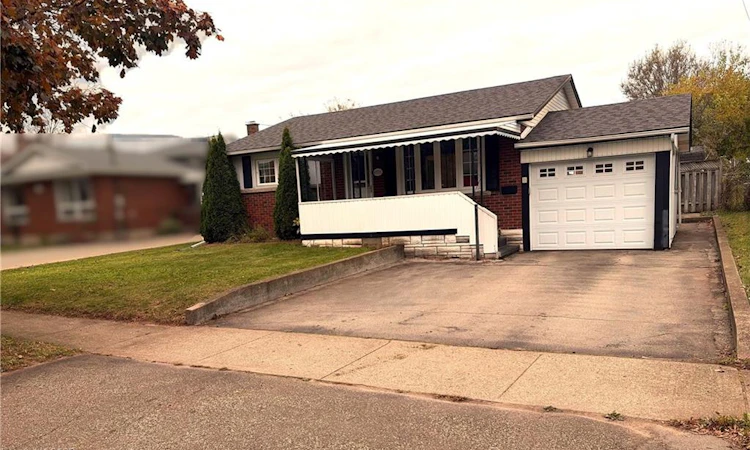
For Sale: 6771 Keiffer Street, Niagara Falls, ON - REW
Boost your listing
Listing featured. Your listing will be featured on REW.
View featured placement
$650,000
4 bd • 3 ba • 1125 sf • House

6771 Keiffer StreetNiagara Falls, ON, L2E 5J9

  • 4 Bed
  • 3 Bath
  • 1125 Sqft
  • House

About this home

VERSATILE DETACHED BUNGALOW | MULTI-GENERATIONAL LIVING | INVESTMENT POTENTIAL | 50' X 150' LOT. Discover the possibilities at this spacious detached bungalow in a high demand aera of Niagara Falls! Offering a flexible layout with 3 bedrooms on the main floor and additional bedroom in the fully finished basement, this home is an excellent opportunity for growing families, multi-generational living or investors seeking added income potential. The main level features a functional kitchen with granite countertops and backsplash, 3 generously sized bedrooms, updated bathroom and a bright sunroom providing additional space to relax or entertain. The fully finished basement further enhances the home's versatility, featuring a SEPARATE ENTRANCE, an additional bedroom, den, recreation room and second kitchen setup. Ideal for accommodating extended family, creating additional private living space or exploring rental possibilities, the layout offers flexibility to suit a variety of needs. Set on an impressive 50' x 150' lot, the property boasts a deep backyard with ample room for outdoor enjoyment and potential future enhancements like Garden Suit or a big Swimming Pool, subject to municipal zoning and approvals. Additional highlights include a driveway with parking for up to 5 vehicles and a convenient location with easy access to QEW, major highways, public transit, schools, shopping, parks and everyday amenities. Whether you are a growing family looking for more space, seniors seeking comfortable living arrangements with room for family nearby, or an investor exploring additional income opportunities, this property offers space, flexibility and exciting possibilities in Niagara Falls!
Listed by: Nikhil Bhardwaj, BOULEVARD HOMES REAL ESTATE LIMITED

Home facts and features

Price details
List Price
Gross Taxes for 2026
$3,723
Home facts
Bedrooms
4
Full Bathrooms
3
Parking Spaces
4
Parking Details
Attached Garage, Asphalt
Property Type
House
Lot Size
50 ft x 150 ft (7500 ft²)
Depth
150.0
Frontage
50.0
Year Built
Built in 1963 (63 yrs old)
Style
Bungalow
Heating Type
Natural Gas
Cooling
Central Air
Basement Details
Separate Entrance,Full,Finished
Features
Auto Garage Door Remote(s), Electric Dryer Hookup, In Basement, In-law Floorplan, Inside
Appliances
All Appliances, As Is., Dryer, Existing Chattels & Fixtures Included, Light Fixtures, Microwave, Refrigerator, Stove, Washer
Agent details
Primary Agent
Primary Broker
BOULEVARD HOMES REAL ESTATE LIMITED
Listing details
Days on REW
3 Days
MLS® Number
40876832
Source
Information Technology Systems Ontario
Board
Cornerstone Association of REALTORS®
Is this your listing? Help it to stand out.

Mortgage Calculator

provided by REW Digital Ltd
Estimated Payments
Purchase Price
Mortgage Total
Down Payment
Amortization
25 Years
Interest Rate
3.99%

Connect with our mortgage partner

Frank Mortgage

Frank Mortgage

Canada's No Fee Mortgage Marketplace

Online mortgage broker offering quick and simple access to Canada's top lenders – compare rates and complete your mortgage in a secure online environment

Connect with a mortgage expert

The displayed rates are provided as guidance only, are not guaranteed, or are to be considered an approval of credit. Approval will be based solely on your personal situation. You are encouraged to speak with a Mortgage Professional for the most accurate information and to determine your eligibility.

Property Insights

Cherrywood Acres Public School
  • Public
  • JK - 8
É Élém LaMarsh
  • Public
  • JK - 8
Greendale Public School
  • Public
  • JK - 8
Stamford Collegiate
  • Public
  • 9 - 12
ÉÉC Saint-Antoine
  • Catholic
  • JK - 8
St Mary Catholic Elementary School
  • Catholic
  • JK - 8
Notre Dame Catholic Elementary School
  • Catholic
  • JK - 8
Saint Paul Catholic High School
  • Catholic
  • 9 - 12
John Marshall Public School
  • Public
  • JK - 8
Princess Margaret Public School
  • Public
  • JK - 8
School catchments and distances are intended to be used as reference only. To verify enrolment eligibility for a property, contact the school directly.Report Incorrect Info
Listing data is subject to copyright, disclaimer, and additional requirements from the data provider. See our Terms of Use for terms applicable to this listing. Listing data was last updated on 2026-11-09.
We use cookies and other technologies for functionality, security, and to provide you with a personalized experience on our online services. By continuing to use our online services, you agree to our Privacy Policy and Terms of Use. For information on how to adjust your privacy settings, visit our Cookie Policy.
Dismiss