For Sale: 6753 Rainham Road, Cayuga, ON - REW
Boost your listing
Listing featured. Your listing will be featured on REW.
View featured placement
$674,900
3 bd • 2 ba • 2319 sf • House

6753 Rainham RoadCayuga, ON, N1A 2W8

  • 3 Bed
  • 2 Bath
  • 2319 Sqft
  • House

About this home

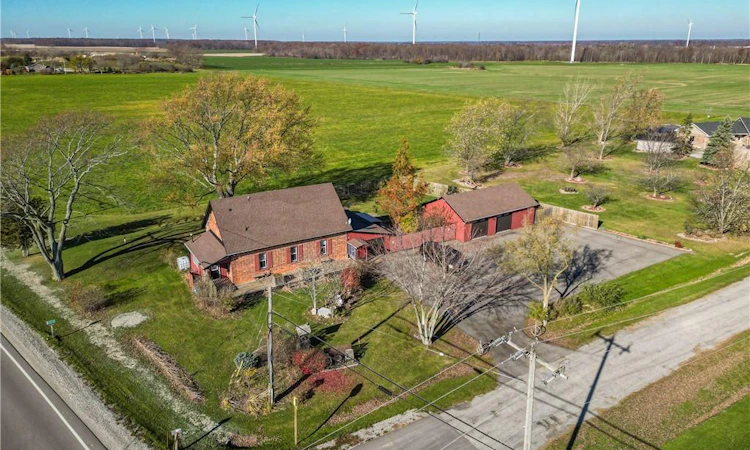
A ‘piece of rural history’ - beautifully reimagined, tastefully updated, this 1.5 storey ‘country package’ (2319sf) sits just 5 min to the town of Dunnville. Handsomely positioned on a generous corner lot (132x156) this former school house (circa 1883) captivates with gorgeous interior details & traditional brick exterior – it’s sure to impress! An expansive paved driveway, a quaint wraparound 8x47 deck, & a detached 25x40’ heated & insulated ‘dream’ shop greets you as you enter this property – all famed by calming & rolling fields. Main floor unfolds into a sprawling layout where exceptional finishes seamlessly blend historic charm with modern comfort. Principle areas – kitchen, dining, & living – all blur the lines in an open concept layout – with charming rural views everywhere, while custom cabinetry & an oversized island create the ideal setting for entertaining. At the rear, a spacious sunroom with gas f/p adds inviting main floor living space. Completing the main floor are 2 bedrooms, a 4pc bath, and a formal front foyer. The second level has a large ‘flex’ space – positioned perfectly for a luxury master suite finished with a 3pc bath & a walk in closet. Rear yard features a 12x23 deck overlooking a fully fenced yard dotted with trees & landscaping – ideal for your furry friends! Bonus – new septic, upgraded electrical, fibre optic internet, vinyl windows, asphalt shingles, forced air n/g furnace, AC, +++! 45 min to QEW, Hamilton – 5 min to sandy shores of Lake Erie, Grand River, & Dunnville town core. Must be viewed to be appreciated – country package reimagined!
Listed by: Corey Schilstra, RE/MAX Escarpment Realty Inc.

Home facts and features

Price details
List Price
Gross Taxes for 2026
$3,059
Home facts
Bedrooms
3
Full Bathrooms
2
Parking Spaces
4
Parking Details
Attached Garage, Asphalt
Property Type
House
Lot Size
132 ft x 156 ft (20592 ft²)
Depth
156.0
Frontage
132.0
Style
Traditional
Heating Type
Forced Air,Natural Gas
Cooling
Central Air
Basement Details
Crawl Space,Unfinished
Features
Auto Garage Door Remote(s), Ceiling Fan(s), Gas, In Area, Landscaped, Year Round Living
Appliances
Dryer, Microwave, Refrigerator, Stove, Washer, Window Coverings
Agent details
Primary Agent
Primary Broker
RE/MAX Escarpment Realty Inc.
Listing details
Days on REW
1 Day
MLS® Number
40876984
Source
Information Technology Systems Ontario
Board
Cornerstone Association of REALTORS®
Is this your listing? Help it to stand out.

Mortgage Calculator

provided by REW Digital Ltd
Estimated Payments
Purchase Price
Mortgage Total
Down Payment
Amortization
25 Years
Interest Rate
3.99%

Connect with our mortgage partner

Frank Mortgage

Frank Mortgage

Canada's No Fee Mortgage Marketplace

Online mortgage broker offering quick and simple access to Canada's top lenders – compare rates and complete your mortgage in a secure online environment

Connect with a mortgage expert

The displayed rates are provided as guidance only, are not guaranteed, or are to be considered an approval of credit. Approval will be based solely on your personal situation. You are encouraged to speak with a Mortgage Professional for the most accurate information and to determine your eligibility.

Property Insights

Grandview Central Public School
  • Public
  • JK - 8
Dunnville Secondary School
  • Public
  • 9 - 12
Thompson Creek Elementary School
  • Public
  • JK - 8
St. Michael's School
  • Catholic
  • JK - 8
Fairview Avenue Public School
  • Public
  • JK - 8
School catchments and distances are intended to be used as reference only. To verify enrolment eligibility for a property, contact the school directly.Report Incorrect Info
Listing data is subject to copyright, disclaimer, and additional requirements from the data provider. See our Terms of Use for terms applicable to this listing. Listing data was last updated on 2026-11-12.
We use cookies and other technologies for functionality, security, and to provide you with a personalized experience on our online services. By continuing to use our online services, you agree to our Privacy Policy and Terms of Use. For information on how to adjust your privacy settings, visit our Cookie Policy.
Dismiss