For Sale: 6751 Barker Street, Niagara Falls, ON - REW
Boost your listing
Listing featured. Your listing will be featured on REW.
View featured placement
$735,000
4 bd 3 ba 1500 - 1999 sf House

6751 Barker StreetNiagara Falls, ON, L2G 1Z1

  • 4 Bed
  • 3 Bath
  • 1500 - 1999 Sqft
  • House

About this home

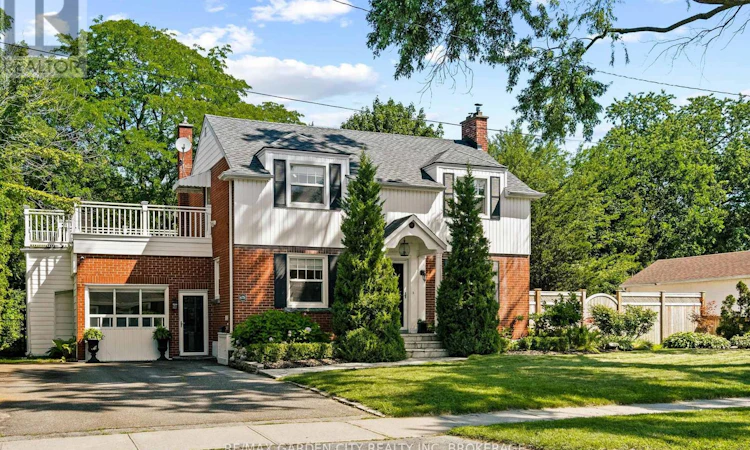
6751 Barker Street, Niagara Falls -3 Bed | 1-2 Bath | 1,700+ SF Above Grade | 2-Storey Brick. From the street, this home is classic - rich red brick, twin dormers, and an arched portico entry tucked between two towering cedars. Mature trees frame the whole property, and original character (arched doorways, a curved dining room bay window, a marble-mantled fireplace) blends seamlessly with updates throughout. All sitting on a mature, private double sized lot - and yes, it's pool-sized. The layout works: a naturally bright living room with a fireplace, a dining room with a curved bay window, and a kitchen with white cabinetry and stainless appliances. There's also a separate, private home office or guest bedroom, that comes with a murphy bed for easy use, and off the driveway with its own entrance - big windows, room to work, and easy to convert back into a garage if you'd like. Upstairs, the bedrooms are genuinely large, including primary with walk in closet, and a second one that opens onto a composite sundeck tucked into mature trees. Downstairs in the basement adds real flexibility - a second family room with a painted brick fireplace, a bathroom, and a comfortable laundry room. This home's ready for a bit of cosmetic love, and the upper outside composite deck could use some fresh wood and rails (or think modern tempered glass). Just enough to allow the Buyer to make it their own. This home really delivers in family living space and a huge, mature, well-treed large lot with real privacy, plus a covered patio and garden shed. Lawn sprinker system at front lawn. Recent updates approx- HWT - 2021- furnace - 2020- backflow valve & sump pump - 2020- 3-piece basement bathroom - 2021- laundry room. Video and floor plans in the listing- take a peek. And come see this beauty. (id:63626)
Listed by: Kelly Richard, Broker, RE/MAX GARDEN CITY REALTY INC, BROKERAGE

Home facts and features

Price details
List Price
Gross Taxes for 2026
$4,100
Home facts
Bedrooms
4
Full Bathrooms
2
Partial Bathrooms
1
Parking Spaces
4
Parking Details
Garage
Property Type
House
Depth
141 feet
Frontage
90.4 feet
Title
Freehold
Exterior Finish
Brick, Vinyl siding
Heating Type
Forced air, Natural gas
Cooling
Central air conditioning
Basement Details
Finished,
Features
Fireplace(s)
Appliances
Dishwasher, Dryer, Gas stove(s), Refrigerator, Washer, Water Heater
Agent details
Primary Agent
Primary Broker
RE/MAX GARDEN CITY REALTY INC, BROKERAGE
Listing details
Days on REW
1 Day
MLS® Number
X13674508
Source
Canadian Real Estate Association
Board
Niagara Association of REALTORS®

Is this your listing? Help it to stand out.

Mortgage Calculator

Estimated Payments
Purchase Price
Mortgage Total
Down Payment
Amortization
25 Years
Interest Rate
3.99%

Connect with our mortgage partner

REW Money

REW Money

REW Money

Connect with a mortgage expert

The displayed rates are provided as guidance only, are not guaranteed, or are to be considered an approval of credit. Approval will be based solely on your personal situation. You are encouraged to speak with a Mortgage Professional for the most accurate information and to determine your eligibility.

Property Insights

Princess Margaret Public School
  • Public
  • JK - 8
Our Lady of Mount Carmel Catholic Elementary School
  • Catholic
  • JK - 8
Stamford Collegiate
  • Public
  • 9 - 12
Heximer Avenue Public School
  • Public
  • JK - 8
Greendale Public School
  • Public
  • JK - 8
James Morden Public School
  • Public
  • JK - 8
Father Hennepin Catholic Elementary School
  • Catholic
  • JK - 8
Westlane Secondary School
  • Public
  • 9 - 12
Cardinal Newman Catholic Elementary School
  • Catholic
  • JK - 8
ÉÉC Notre-Dame-de-la-Jeunesse-Niagara.F
  • Catholic
  • JK - 8
School catchments and distances are intended to be used as reference only. To verify enrolment eligibility for a property, contact the school directly.Report Incorrect Info
Listing data is subject to copyright, disclaimer, and additional requirements from the data provider. See our Terms of Use for terms applicable to this listing. Listing data was last updated on 2026-08-14.
We use cookies and other technologies for functionality, security, and to provide you with a personalized experience on our online services. By continuing to use our online services, you agree to our Privacy Policy and Terms of Use. For information on how to adjust your privacy settings, visit our Cookie Policy.
Dismiss

