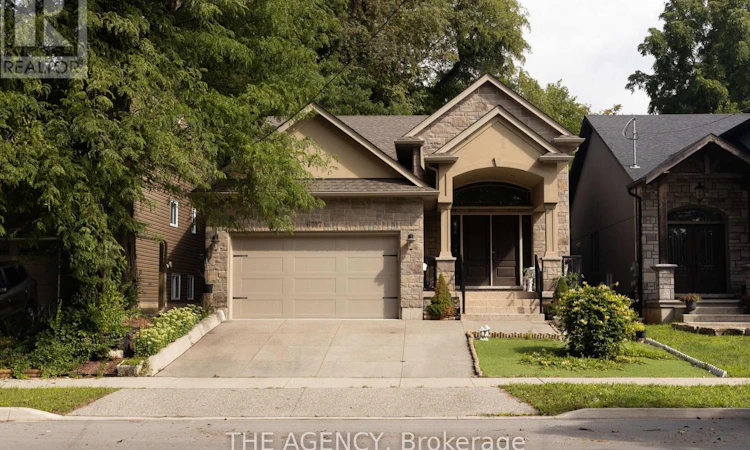
For Sale: 6737 Culp Street, Niagara Falls, ON - REW
Boost your listing
Listing featured. Your listing will be featured on REW.
View featured placement
$999,900
5 bd 2 ba 1100 - 1499 sf House

6737 Culp StreetNiagara Falls, ON, L2G 2C5

  • 5 Bed
  • 2 Bath
  • 1100 - 1499 Sqft
  • House

About this home

Welcome to this beautifully maintained, fully furnished custom-built raised bungalow on Culp Street, offering spacious, stylish living in one of Niagara Falls' established family neighbourhoods. Available for both long-term and short-term lease, this move-in-ready home features a grand double-door entry, an elegant oak staircase with iron spindles, rich hardwood flooring, and a bright open-concept main floor with a generous living and dining area. The custom kitchen is designed for both everyday living and entertaining, complete with a large granite island, under-cabinet lighting, and ample cabinetry. The main level offers three spacious bedrooms and a full bathroom, while the fully finished lower level provides exceptional additional living space with a large recreation room featuring a cozy gas fireplace, two additional bedrooms, and a second full bathroom-ideal for a growing family, professionals, corporate relocations, or guests. Step outside to enjoy a private backyard with plenty of room for summer BBQs and outdoor gatherings. Ideally located directly across from a park and steps to Princess Margaret Public School, this home is also minutes from Lundy's Lane, grocery stores, restaurants, cafés, banks, fitness centres, SmartCentres Niagara Falls, Costco, Walmart, Canadian Tire, Home Depot, and everyday conveniences. Public transit is nearby, and you're just a short drive to the Niagara Parkway, Clifton Hill, Fallsview Casino, and easy QEW access for commuting to St. Catharines, Welland, or the GTA. A rare opportunity to lease a spacious, fully furnished home in an exceptional location that offers the perfect combination of comfort, convenience, and flexibility. **Note: Backyard Not Set Up As In Photos** (id:63626)
Listed by: SERWAT NAZ AHMED, Salesperson, THE AGENCY

Home facts and features

Price details
List Price
Gross Taxes for 2026
$5,716
Home facts
Bedrooms
5
Full Bathrooms
2
Parking Spaces
3
Parking Details
Attached Garage, Garage
Property Type
House
Depth
165.4 feet
Frontage
39.6 feet
Title
Freehold
Style
Raised bungalow
Exterior Finish
Stone, Stucco
Heating Type
Forced air, Natural gas
Cooling
Central air conditioning
Basement Details
Finished, Full
Features
Sump Pump
Agent details
Primary Agent
SERWAT NAZ AHMED
Primary Broker
THE AGENCY
Listing details
Days on REW
1 Day
MLS® Number
X13607344
Source
Canadian Real Estate Association

Is this your listing? Help it to stand out.

Mortgage Calculator

Estimated Payments
Purchase Price
Mortgage Total
Down Payment
Amortization
25 Years
Interest Rate
3.99%

Connect with our mortgage partner

REW Money

REW Money

REW Money

Connect with a mortgage expert

The displayed rates are provided as guidance only, are not guaranteed, or are to be considered an approval of credit. Approval will be based solely on your personal situation. You are encouraged to speak with a Mortgage Professional for the most accurate information and to determine your eligibility.

Property Insights

Princess Margaret Public School
  • Public
  • JK - 8
Our Lady of Mount Carmel Catholic Elementary School
  • Catholic
  • JK - 8
Stamford Collegiate
  • Public
  • 9 - 12
Heximer Avenue Public School
  • Public
  • JK - 8
James Morden Public School
  • Public
  • JK - 8
Greendale Public School
  • Public
  • JK - 8
Father Hennepin Catholic Elementary School
  • Catholic
  • JK - 8
Westlane Secondary School
  • Public
  • 9 - 12
ÉÉC Notre-Dame-de-la-Jeunesse-Niagara.F
  • Catholic
  • JK - 8
Cardinal Newman Catholic Elementary School
  • Catholic
  • JK - 8
School catchments and distances are intended to be used as reference only. To verify enrolment eligibility for a property, contact the school directly.Report Incorrect Info
Listing data is subject to copyright, disclaimer, and additional requirements from the data provider. See our Terms of Use for terms applicable to this listing. Listing data was last updated on 2026-07-27.

