For Sale: 6736 Second Line, New Tecumseth, ON - REW
Boost your listing
Listing featured. Your listing will be featured on REW.
View featured placement
$1,999,999
3 bd 3 ba 2500 - 3000 sf House

6736 Second LineNew Tecumseth, ON, L0G 1W0

Rural New Tecumseth
  • 3 Bed
  • 3 Bath
  • 2500 - 3000 Sqft
  • House

About this home

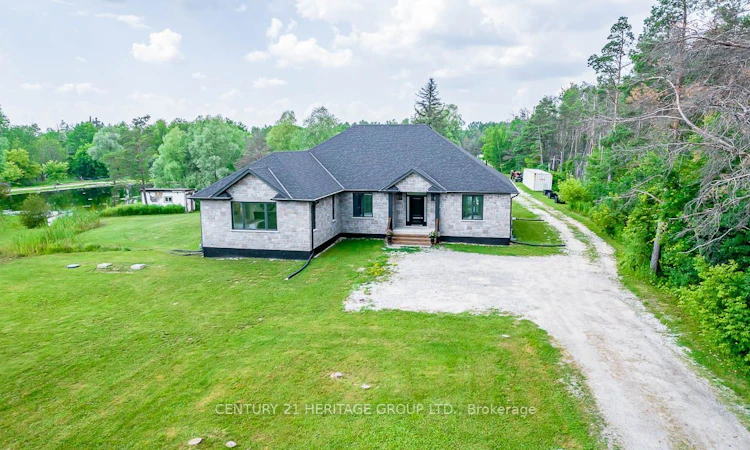
Space to live, work and explore on 10.4 beautiful acres. Built in 2019, this custom all-brick bungalow offers approximately 2,800 sq. ft. of main-floor living space, three bedrooms, three bathrooms and a remarkable 60 ft. x 40 ft. workshop. Built in 2020, the workshop features 16 ft. ceilings and two 14 ft. roll-up doors, with room for projects, equipment and recreational vehicles. Inside, nine-foot ceilings and large windows give the open-concept living areas a bright, spacious feel. The custom kitchen has a large island, pantry, two sinks and a gas range. Sliding doors connect the living space to the outdoors, while a gas fireplace adds warmth to the living room. The spacious principal suite features large windows, a walk-in closet and an ensuite with heated floors, a glass-enclosed shower, double vanity and separate tub. Two additional bedrooms each have walk-in closets, and the main bathroom also offers heated floors and a double vanity. The bright, raised basement offers exciting potential for an in-law suite or separate apartment. It has above-grade windows, a separate walk-up entrance, two interior staircases and rough-ins for a kitchen and bathroom. Natural gas heat is another welcome feature on a country property. Outside, the large shared pond is a standout feature: a peaceful place to fish, watch wildlife or simply enjoy the view. The 10.4 acres offer a beautiful mix of forest and open clearings, with space to garden, explore and enjoy the outdoors. Near the Trans Canada Trail, this property brings together a custom home, a substantial workshop and room to pursue your passions.
Listed by: Brian Lafazanos, Salesperson, CENTURY 21 HERITAGE GROUP LTD.

Home facts and features

Price details
List Price
Gross Taxes for 2026
$6,000
Home facts
Bedrooms
3
Full Bathrooms
3
Parking Spaces
16
Parking Details
Private
Property Type
House
Lot Size
177 ft x 2250 ft (9.14 acres)
Depth
2250.0
Frontage
177.0
Year Built
6 - 15 yrs old
Exterior Finish
Brick
Heating Type
Forced Air, Gas
Cooling
Central Air
Basement Details
Full, Separate Entrance
Features
Lake/Pond, Rolling, Wooded/Treed
Community
Agent details
Primary Agent
Brian Lafazanos
Primary Broker
CENTURY 21 HERITAGE GROUP LTD.
Listing details
Days on REW
1 Day
MLS® Number
N13814200
Source
Toronto Real Estate Board
Is this your listing? Help it to stand out.

Mortgage Calculator

Estimated Payments
Purchase Price
Mortgage Total
Down Payment
Amortization
25 Years
Interest Rate
3.99%

Connect with our mortgage partner

Frank Mortgage

Frank Mortgage

Canada's No Fee Mortgage Marketplace

Online mortgage broker offering quick and simple access to Canada's top lenders – compare rates and complete your mortgage in a secure online environment

Connect with a mortgage expert

The displayed rates are provided as guidance only, are not guaranteed, or are to be considered an approval of credit. Approval will be based solely on your personal situation. You are encouraged to speak with a Mortgage Professional for the most accurate information and to determine your eligibility.

Property Insights

Tottenham Public School
  • Public
  • JK - 8
Father F X O'Reilly School
  • Catholic
  • JK - 8
St Thomas Aquinas Catholic Secondary School
  • Catholic
  • 9 - 12
School catchments and distances are intended to be used as reference only. To verify enrolment eligibility for a property, contact the school directly.Report Incorrect Info
Listing data is subject to copyright, disclaimer, and additional requirements from the data provider. See our Terms of Use for terms applicable to this listing. Listing data was last updated on 2026-09-22.
We use cookies and other technologies for functionality, security, and to provide you with a personalized experience on our online services. By continuing to use our online services, you agree to our Privacy Policy and Terms of Use. For information on how to adjust your privacy settings, visit our Cookie Policy.
Dismiss

