For Sale: 673 Martin Street, Wellington North, ON - REW
Boost your listing
Listing featured. Your listing will be featured on REW.
View featured placement
$999,900
2 + 2 bd • 3 ba • 1500 - 1999 sf • House

673 Martin StreetWellington North, ON, N0G 2L3

Mount Forest
  • 2 + 2 Bed
  • 3 Bath
  • 1500 - 1999 Sqft
  • House

About this home

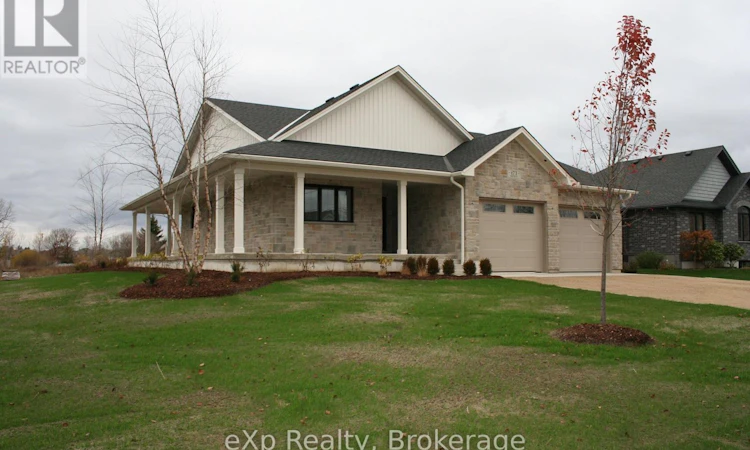
Picture yourself and your family celebrating Christmas this year in this brand new, beautifully finished Marlanna Homes build, which is ideally located on the edge of Mount Forest! Offering 1,754 sq. ft. of thoughtfully designed main floor living space, this impressive home features a total of 4 Bedrooms, 3 full Bathrooms, and an abundance of finished living space for the whole family. The beautifully appointed Barzotti Kitchen features quartz countertops and offers the perfect setting for everyday living and entertaining. The inviting Living Room is anchored by a stunning stone gas fireplace, creating a warm and welcoming space to unwind. The main level offers two Bedrooms, including a spacious primary retreat complete with a walk-in closet and luxurious 5-piece En-suite. Step outside and enjoy two wonderful outdoor living spaces! The covered back patio, conveniently located off the dining room, is perfect for outdoor dining and entertaining, while the impressive west facing wraparound porch offers the perfect spot to relax and take in those beautiful evening sunsets. Downstairs, the fully finished Basement provides two additional Bedrooms, a full Bathroom, and plenty of flexible living space for family, guests, or hobbies. The oversized Utility room is another standout feature, offering an incredible amount of additional storage. A double car garage adds everyday convenience, while the location is hard to beat! Situated directly across from local trail access points, enjoy easy access to scenic walking routes leading down to the river and connecting trails. Just one block away, you'll find the park, arena, and sports fields, with the hospital and medical clinic also conveniently nearby. Complete with the confidence of a Tarion New Home Warranty, this brand new home offers an exceptional combination of quality finishes, functional space, and an outstanding Mount Forest location. A wonderful opportunity to enjoy all that this welcoming community has to offer! (id:63626)
Listed by: RACHEL WHETHAM, Salesperson, eXp Realty

Home facts and features

Price details
List Price
Home facts
Bedrooms
2 + 2
Full Bathrooms
3
Parking Spaces
6
Parking Details
Attached Garage, Garage
Property Type
House
Lot Size
91 ft x 130 ft (11830 ft²)
Depth
130 feet
Frontage
91.0 feet
Title
Freehold
Style
Bungalow
Exterior Finish
Concrete
Heating Type
Forced air, Natural gas
Cooling
Central air conditioning, Air exchanger
Basement Details
Finished, Full
Features
Fireplace(s), Irregular lot size, Level, Smoke Detectors
Appliances
Dishwasher, Garage door opener, Garage door opener remote(s), Hood Fan, Refrigerator, Stove, Water Heater
Community
Agent details
Primary Agent
RACHEL WHETHAM
Primary Broker
eXp Realty
Listing details
Days on REW
4 Days
Property Views
12
MLS® Number
X14155826
Source
Canadian Real Estate Association
Is this your listing? Help it to stand out.

Mortgage Calculator

provided by REW Digital Ltd
Estimated Payments
Purchase Price
Mortgage Total
Down Payment
Amortization
25 Years
Interest Rate
3.99%

Connect with our mortgage partner

Frank Mortgage

Frank Mortgage

Canada's No Fee Mortgage Marketplace

Online mortgage broker offering quick and simple access to Canada's top lenders – compare rates and complete your mortgage in a secure online environment

Connect with a mortgage expert

The displayed rates are provided as guidance only, are not guaranteed, or are to be considered an approval of credit. Approval will be based solely on your personal situation. You are encouraged to speak with a Mortgage Professional for the most accurate information and to determine your eligibility.

Property Insights

Victoria Cross Public School
  • Public
  • JK - 8
St Mary Catholic School
  • Catholic
  • JK - 8
Wellington Heights Secondary School
  • Public
  • 9 - 12
School catchments and distances are intended to be used as reference only. To verify enrolment eligibility for a property, contact the school directly.Report Incorrect Info
Listing data is subject to copyright, disclaimer, and additional requirements from the data provider. See our Terms of Use for terms applicable to this listing. Listing data was last updated on 2026-11-10.
We use cookies and other technologies for functionality, security, and to provide you with a personalized experience on our online services. By continuing to use our online services, you agree to our Privacy Policy and Terms of Use. For information on how to adjust your privacy settings, visit our Cookie Policy.
Dismiss