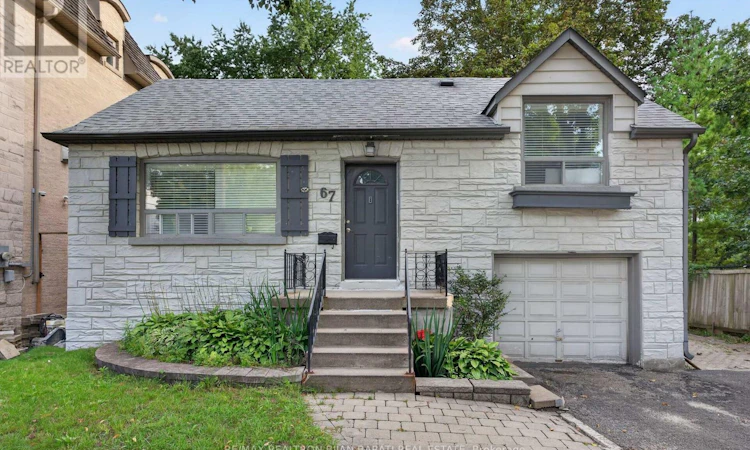
For Sale: 67 Princess Avenue, Toronto, ON - REW
Boost your listing
Listing featured. Your listing will be featured on REW.
View featured placement
$1,688,000
7 bd 4 ba 1500 - 1999 sf House

67 Princess AvenueToronto, ON, M2N 3R5

Willowdale East
  • 7 Bed
  • 4 Bath
  • 1500 - 1999 Sqft
  • House

About this home

Location Location Location!!! This Spacious 4-Level Side-Split Home On A Premium 50' x 133' Lot, Situated In A Highly Desirable & Unbeatable Location, Right On the Heart Of Willowdale East >> 2 Minutes Away from Yonge Street and North York City Centre (Subway, Ttc, Shops, Restaurants, Cinema, and Countless Other Amenities), Earl Haig S.S, Claude Watson School for the Arts! Country View of Lee-Lifeson Art Park from the Family Sized Deck, Patio and Large Lovely Deep Backyard! A Rare and Fantastic Opportunity For Builders, Renovators, Investors, and End Users to Live and Build A Dream Custom Home Later Or Develop A Multi-Residential Property With A Garden Suite In The Spacious Backyard! The Buyer to Verify with the City Planner! This Property Offers Endless Possibilities For Redevelopment, Investment, Or Personal Use. Existing Home Is A Bonus For Any Buyers As It Features: (3+3 Bedrooms + A Den) & (4 Washrooms) & (2 Kitchens) >> ** In Upper, Main, and Ground Floor: Three Bedrooms, Two Washrooms, A Dining and Living Room with an Eat-In Kitchen & Two Washrooms** In Fully Finished Basement with A Separate Entrance: Two Washrooms, Three Bedrooms with Above Grade Windows, A Den and A Kitchen! 7 Parking Spaces + One Built-In Single Car Garage >>> Great Potential for Generating Income! An Incredible Opportunity To Upgrade, Rebuild, Or Invest On This Home In the Coveted Neighbourhood With Tremendous Future Value! "A Building Permit Issued On 2022, and All Drawing Plans for a Two-Storey Custom Home with 4,322 Sq.Ft + Finished W/O Basement and a Newer Survey Are Available to Review for the Serious Buyers"! (id:63626)
Listed by: BIJAN BARATI, Broker of Record, RE/MAX REALTRON BIJAN BARATI REAL ESTATE

Home facts and features

Price details
List Price
Gross Taxes for 2025
$11,756
Home facts
Bedrooms
7
Full Bathrooms
3
Partial Bathrooms
1
Parking Spaces
9
Parking Details
Garage
Property Type
House
Lot Size
50 ft x 133 ft (6650 ft²)
Depth
133 feet
Frontage
50.0 feet
Title
Freehold
Style
Bungalow
Exterior Finish
Brick
Heating Type
Forced air, Natural gas
Cooling
Central air conditioning
Basement Details
Finished, Separate entrance, ,
Appliances
Dryer, Freezer, Hood Fan, Refrigerator, Stove, Washer
Community
Agent details
Primary Agent
BIJAN BARATI
Primary Broker
RE/MAX REALTRON BIJAN BARATI REAL ESTATE
Listing details
Days on REW
1 Day
MLS® Number
C13767514
Source
Canadian Real Estate Association

Is this your listing? Help it to stand out.

Mortgage Calculator

Estimated Payments
Purchase Price
Mortgage Total
Down Payment
Amortization
25 Years
Interest Rate
3.99%

Connect with our mortgage partner

REW Money

REW Money

REW Money

Connect with a mortgage expert

The displayed rates are provided as guidance only, are not guaranteed, or are to be considered an approval of credit. Approval will be based solely on your personal situation. You are encouraged to speak with a Mortgage Professional for the most accurate information and to determine your eligibility.

Property Insights

Earl Haig Secondary School
  • Public
  • 9 - 12
UMC North York Centre
  • Private
  • 9 - 12
Claude Watson School for the Arts
  • Public
  • 1 - 8
Oxford College of Canada
  • Private
  • 9 - 12
McDonald International Academy - North York
  • Private
  • 9 - 12
Cardinal Carter Academy for the Arts
  • Catholic
  • 7 - 12
McKee Public School
  • Public
  • JK - 5
ELPIS COLLEGE TORONTO
  • Private
  • 9 - 12
Shining Through Centre - Beecroft
  • Private
  • NS - 3
Princeton Academy of Canada
  • Private
  • 9 - 12
School catchments and distances are intended to be used as reference only. To verify enrolment eligibility for a property, contact the school directly.Report Incorrect Info
Listing data is subject to copyright, disclaimer, and additional requirements from the data provider. See our Terms of Use for terms applicable to this listing. Listing data was last updated on 2026-09-10.
We use cookies and other technologies for functionality, security, and to provide you with a personalized experience on our online services. By continuing to use our online services, you agree to our Privacy Policy and Terms of Use. For information on how to adjust your privacy settings, visit our Cookie Policy.
Dismiss

