For Sale: 67 Little Britain Road, Kawartha Lakes, ON - REW
Boost your listing
Listing featured. Your listing will be featured on REW.
View featured placement
$728,000
3 bd • 2 ba • 1100 - 1499 sf • House
67 Little Britain Road
Street ViewDirections

67 Little Britain RoadKawartha Lakes, ON, L0C 1H0

Rural Mariposa
  • 3 Bed
  • 2 Bath
  • 1100 - 1499 Sqft
  • House

About this home

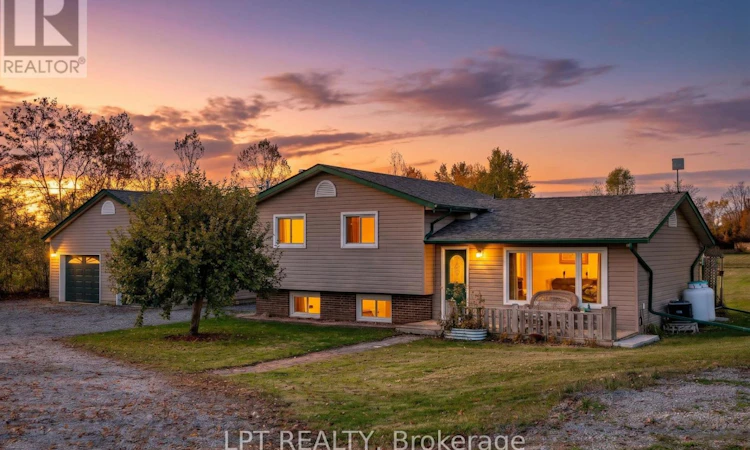
Wide-open skies, rolling farm fields, and a kitchen and shop you'll truly love! Tucked into the peaceful Kawartha Lakes countryside, with farm fields in front and behind and Crestwood Golf Club next door, this is classic Canadiana at its finest. The sprawling 1-acre property welcomes you with a huge circular drive and lovely gardens. Step through the front door and the warmth hits you right away: a stunning open-concept kitchen, anchored by a huge butcher block island made for morning coffee and holiday gatherings, flows into an incredible living space where oversized picture windows frame the country views and fill the home with light. The easy, natural flow from room to room makes everyday living a breeze, perfect for young families and retirees alike. Downstairs, the finished walkout basement has a cozy wood stove for chilly nights and works as a rec room, craft or family room with potential for a separate living space for friends, family or investment. And then there's the shop! Insulated, and heated and with 100-amp service, it doubles as a 2-car garage and is a dream for hobbyists, car lovers and handy/crafty people. You get quiet country living, yet you're just minutes to Little Britain and Lindsay, with larger communities close by for shopping, dining and day trips. Move-in ready and full of heart, come see it, you'll want to stay! (id:63626)
Listed by: ERIK JACOBSEN, Salesperson, LPT REALTY

Home facts and features

Price details
List Price
Gross Taxes for 2025
$3,450
Home facts
Bedrooms
3
Full Bathrooms
1
Partial Bathrooms
1
Parking Spaces
22
Parking Details
Garage, Detached Garage
Property Type
House
Lot Size
150 ft x 290 ft (43500 ft²)
Depth
290 feet
Frontage
150.0 feet
Title
Freehold
Exterior Finish
Vinyl siding
Heating Type
Forced air, Propane
Cooling
Central air conditioning
Basement Details
Finished, Crawl space, Separate entrance, Walk out, ,
Features
Carpet Free
Appliances
Dishwasher, Dryer, Refrigerator, Stove, Washer, Water Heater, Window Coverings
Community
Agent details
Primary Agent
ERIK JACOBSEN
Primary Broker
LPT REALTY
Listing details
Days on REW
1 Day
MLS® Number
X14118088
Source
Canadian Real Estate Association
Is this your listing? Help it to stand out.

Mortgage Calculator

provided by REW Digital Ltd
Estimated Payments
Purchase Price
Mortgage Total
Down Payment
Amortization
25 Years
Interest Rate
3.99%

Connect with our mortgage partner

Frank Mortgage

Frank Mortgage

Canada's No Fee Mortgage Marketplace

Online mortgage broker offering quick and simple access to Canada's top lenders – compare rates and complete your mortgage in a secure online environment

Connect with a mortgage expert

The displayed rates are provided as guidance only, are not guaranteed, or are to be considered an approval of credit. Approval will be based solely on your personal situation. You are encouraged to speak with a Mortgage Professional for the most accurate information and to determine your eligibility.

Property Insights

École Primaire Onslow (Onslow)
  • n/a
  • -
  • In Catchment
École De La Vallée-Des-Voyageurs (Sainte-Marie)
  • n/a
  • -
  • In Catchment
École De La Vallée-Des-Voyageurs (Notre-Dame-De-La-Joie)
  • n/a
  • -
  • In Catchment
École Internationale Du Village (Limoges)
  • n/a
  • -
  • In Catchment
École Des Tournesols (Tournesols, Des)
  • n/a
  • -
  • In Catchment
École Internationale Du Village (Saint-Paul)
  • n/a
  • -
  • In Catchment
École Lord Aylmer (Lord Aylmer Senior Campus)
  • n/a
  • -
  • In Catchment
École Lord Aylmer (Lord Aylmer Junior Campus)
  • n/a
  • -
  • In Catchment
École Montessori De l'Outaouais
  • n/a
  • -
  • In Catchment
École Au Coeur-Des-Collines (Sainte-Cécile)
  • n/a
  • -
  • In Catchment
School catchments and distances are intended to be used as reference only. To verify enrolment eligibility for a property, contact the school directly.Report Incorrect Info
Listing data is subject to copyright, disclaimer, and additional requirements from the data provider. See our Terms of Use for terms applicable to this listing. Listing data was last updated on 2026-10-26.
We use cookies and other technologies for functionality, security, and to provide you with a personalized experience on our online services. By continuing to use our online services, you agree to our Privacy Policy and Terms of Use. For information on how to adjust your privacy settings, visit our Cookie Policy.
Dismiss