For Sale: 667 Oxford Street, Toronto, ON - REW
Boost your listing
Listing featured. Your listing will be featured on REW.
View featured placement
$975,000
5 bd • 3 ba • 2000 - 2499 sf • House

667 Oxford StreetToronto, ON, M8Y 1E7

Mimico
  • 5 Bed
  • 3 Bath
  • 2000 - 2499 Sqft
  • House

About this home

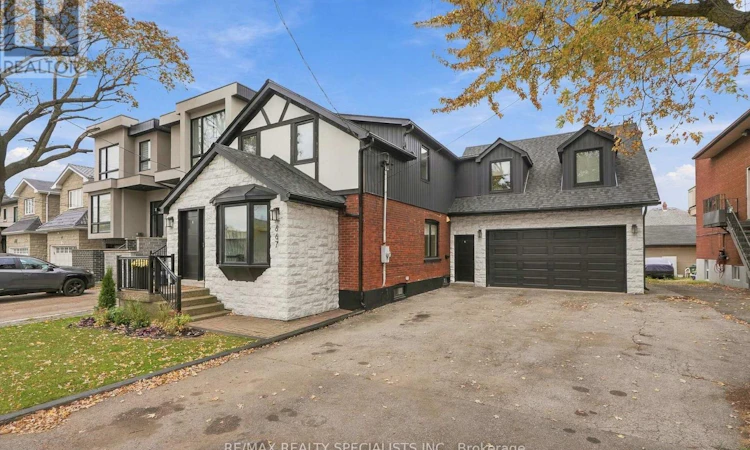
The Oxford Dictionary defines "breakthrough" as "an important development that may lead to an agreement or achievement." And 667 Oxford defines itself the same way. BREAKTHROUGH. Start with the 50 x 125 ft lot, ideal for families who want space for pools, playgrounds and putting greens, but also for builders and developer types. Let's get into the home, but only after you look at this curb appeal. Nice mug on this one, eh? A modernized classic that gets the imagination going: new black 3-pane windows, a beautiful facade, and what's in that huge garage... wait, what's over top of that garage?! Step into the updated reality and get that dictionary back out to find the words for how excited you are. From the modern 2-tone kitchen that walks out to the backyard and hot tub deck, to the living/dining combo (with gas fire/pl & coffee bar ), you've got that special updated touch. Not to mention T.W.O. MUDROOMS, a main floor powder room and a separate main-level bed, office or playroom you didn't know existed. Upstairs gets very, and I do mean VERY, interesting. Three large redone bedrooms, two fully renovated baths, and a next-level loft above the garage (now a games room) that connects to a separate entrance and principal bath, to be used as a... drumroll... secondary suite. It's got a rough-in for a kitchen, a Murphy bed and enough room for your Dolphins-loving brother-in-law to be close enough to help pay the mortgage, but far enough away to let you enjoy the Bills trampling the Dolphins. Gotta love it. Out back? Family mecca. What do you want in a backyard? You can have it here, because this one is so freaking big and wide open. Speaking of big and wide open: CONTRACTORS, CROSSFITTERS ARTISTS AND CAR FOLK! This is the garage (with wood stove) you thought you had to move to the country for. Massive, open and accessible for any growing family, with a massive driveway. I could spend all day in the dictionary, but the best words I can find are: YOU GOTTA SEE THIS PLAC (id:63626)
Listed by: Michael Majeski, Broker of Record, RE/MAX REALTY SPECIALISTS INC.

Home facts and features

Price details
List Price
Gross Taxes for 2026
$5,041
Home facts
Bedrooms
5
Full Bathrooms
2
Partial Bathrooms
1
Parking Spaces
8
Parking Details
Attached Garage, Garage
Property Type
House
Lot Size
50 ft x 125 ft (6275 ft²)
Depth
125.5 feet
Frontage
50.0 feet
Title
Freehold
Exterior Finish
Brick
Heating Type
Natural gas
Cooling
Wall unit
Basement Details
Unfinished, Partial
Appliances
Dishwasher, Dryer, Gas stove(s), Hood Fan, Oven, Oven - Built-In, Refrigerator, Washer, Whirlpool, Window Coverings, Wine Fridge
Community
Agent details
Primary Agent
Michael Majeski
Primary Broker
RE/MAX REALTY SPECIALISTS INC.
Listing details
Days on REW
1 Day
MLS® Number
W14171538
Source
Canadian Real Estate Association
Is this your listing? Help it to stand out.

Mortgage Calculator

provided by REW Digital Ltd
Estimated Payments
Purchase Price
Mortgage Total
Down Payment
Amortization
25 Years
Interest Rate
3.99%

Connect with our mortgage partner

Frank Mortgage

Frank Mortgage

Canada's No Fee Mortgage Marketplace

Online mortgage broker offering quick and simple access to Canada's top lenders – compare rates and complete your mortgage in a secure online environment

Connect with a mortgage expert

The displayed rates are provided as guidance only, are not guaranteed, or are to be considered an approval of credit. Approval will be based solely on your personal situation. You are encouraged to speak with a Mortgage Professional for the most accurate information and to determine your eligibility.

Property Insights

George R Gauld Junior School
  • Public
  • JK - 5
Imperial College of Toronto
  • Private
  • 11 - 12
St Louis Catholic School
  • Catholic
  • JK - 8
Behaviour Innovations, Children's Colleg
  • Private
  • PS - 12
Karen Kain School of the Arts
  • Public
  • 6 - 8
David Hornell Junior School
  • Public
  • JK - 5
Etobicoke School of the Arts
  • Public
  • 9 - 12
The Mildenhall School
  • Private
  • NS - 8
St Leo Catholic School
  • Catholic
  • JK - 8
Phoenix Montessori School Inc
  • Private
  • PS - 6
School catchments and distances are intended to be used as reference only. To verify enrolment eligibility for a property, contact the school directly.Report Incorrect Info
Listing data is subject to copyright, disclaimer, and additional requirements from the data provider. See our Terms of Use for terms applicable to this listing. Listing data was last updated on 2026-11-11.
We use cookies and other technologies for functionality, security, and to provide you with a personalized experience on our online services. By continuing to use our online services, you agree to our Privacy Policy and Terms of Use. For information on how to adjust your privacy settings, visit our Cookie Policy.
Dismiss