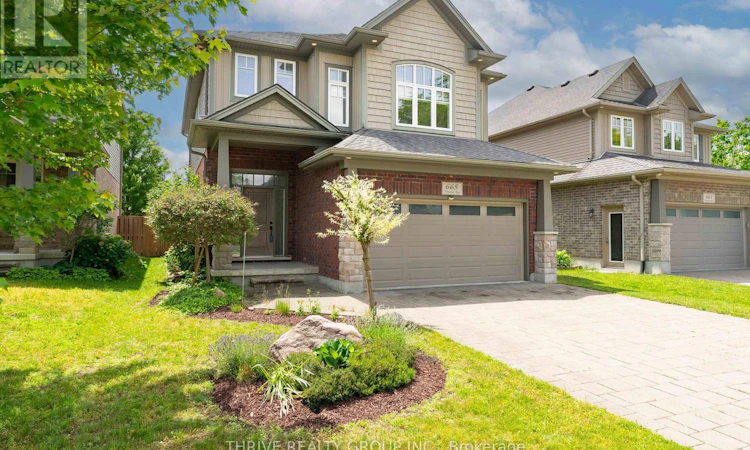
For Sale: 665 Tennent Avenue, London, ON - REW
Boost your listing
Listing featured. Your listing will be featured on REW.
View featured placement
$825,000
4 bd 4 ba 2000 - 2499 sf House

665 Tennent AvenueLondon, ON, N5X 1L7

Stoneybrook
  • 4 Bed
  • 4 Bath
  • 2000 - 2499 Sqft
  • House

About this home

Welcome to this beautifully maintained Northridge home, originally built as a custom Wastell Homes model and showcasing quality craftsmanship throughout. Offering over 3,000 sq. ft. of finished living space across three levels, this impressive residence features 4 bedrooms, 4 bathrooms, and a thoughtfully designed layout ideal for growing families and entertaining alike. The main floor boasts an inviting eat-in kitchen complete with quartz countertops, glass backsplash, stainless steel appliances, and ample workspace, flowing seamlessly into the bright family and dining areas. Quality hardwood and ceramic flooring, upgraded fixtures, and tasteful décor create a warm and sophisticated atmosphere throughout. The upper level offers three generous bedrooms, including a spacious primary retreat with a walk-in closet and private ensuite, as well as the convenience of third-floor laundry. A stunning mid floor loft/family room provides exceptional additional living space and is flooded with natural light through numerous windows, making it perfect for a media room, home office, playroom, or relaxing retreat. The finished lower level expands the living space even further with a large recreation room, additional bedroom, and full bathroom, offering flexibility for guests, teens, or multi-generational living. Step outside to enjoy the beautifully landscaped, fully fenced backyard featuring mature trees, perennial gardens, a sundeck, concrete patio, creating a private outdoor oasis perfect for entertaining or unwinding after a long day. Situated in one of North London's most sought-after neighbourhoods, close to excellent schools, parks, shopping, and all amenities, this exceptional home offers the perfect combination of style, space, and location. A truly turnkey property that has been lovingly maintained and is ready for its next family to call home. (id:63626)
Listed by: JAMES MCGUIRE, Sales Representative, THRIVE REALTY GROUP INC.

Home facts and features

Price details
List Price
Gross Taxes for 2025
$5,750
Home facts
Bedrooms
4
Full Bathrooms
3
Partial Bathrooms
1
Parking Spaces
4
Parking Details
Garage, Attached Garage
Property Type
House
Depth
113.5 feet
Frontage
40.0 feet
Title
Freehold
Exterior Finish
Brick, Vinyl siding
Heating Type
Forced air, Natural gas
Cooling
Central air conditioning
Basement Details
Finished,
Features
Flat site, Smoke Detectors
Appliances
Dishwasher, Dryer, Garage door opener remote(s), Refrigerator, Stove, Washer, Water Heater, Water meter
Community
Agent details
Primary Agent
JAMES MCGUIRE
Primary Broker
THRIVE REALTY GROUP INC.
Secondary Agent
AMANDA MCGUIRE
Secondary Broker
THRIVE REALTY GROUP INC.
Listing details
Days on REW
38 Days
MLS® Number
X13460972
Source
Canadian Real Estate Association
Board
London and St. Thomas Association of REALTORS®

Is this your listing? Help it to stand out.

Mortgage Calculator

Estimated Payments
Purchase Price
Mortgage Total
Down Payment
Amortization
25 Years
Interest Rate
3.99%

Connect with our mortgage partner

REW Money

REW Money

REW Money

Connect with a mortgage expert

The displayed rates are provided as guidance only, are not guaranteed, or are to be considered an approval of credit. Approval will be based solely on your personal situation. You are encouraged to speak with a Mortgage Professional for the most accurate information and to determine your eligibility.

Property Insights

A B Lucas Secondary School
  • Public
  • 9 - 12
Stoneybrook Public School
  • Public
  • JK - 8
St Mark School
  • Catholic
  • JK - 8
St. Kateri School
  • Catholic
  • JK - 8
Northridge Public School
  • Public
  • JK - 8
Louise Arbour French Immersion Public School
  • Public
  • K - 8
Jack Chambers Public School
  • Public
  • JK - 8
Northbrae Public School
  • Public
  • JK - 8
Stoney Creek Public School
  • Public
  • JK - 8
Mother Teresa Catholic Secondary School
  • Catholic
  • 9 - 12
School catchments and distances are intended to be used as reference only. To verify enrolment eligibility for a property, contact the school directly.Report Incorrect Info
Listing data is subject to copyright, disclaimer, and additional requirements from the data provider. See our Terms of Use for terms applicable to this listing. Listing data was last updated on 2026-07-25.






