For Sale: 663 Sandcherry Drive, Burlington, ON - REW
Boost your listing
Listing featured. Your listing will be featured on REW.
View featured placement
$1,750,000
3 bd • 3 ba • 2000 - 2499 sf • House
663 Sandcherry Drive
Street ViewDirections

663 Sandcherry DriveBurlington, ON, L7T 4L4

Bayview
  • 3 Bed
  • 3 Bath
  • 2000 - 2499 Sqft
  • House

About this home

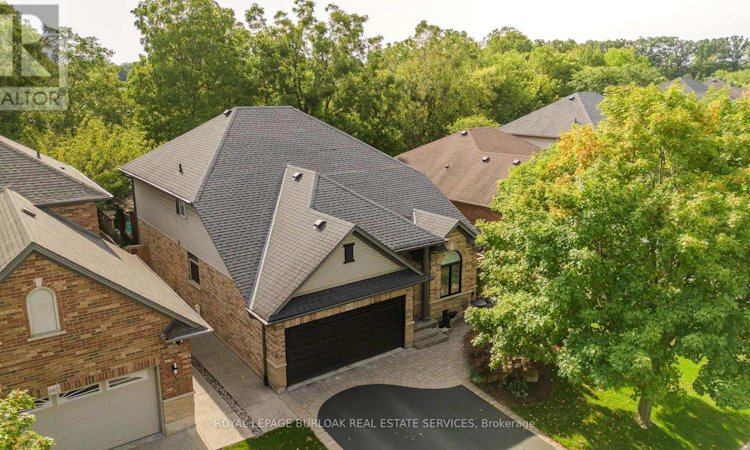
Backing onto the wooded landscape of the Royal Botanical Gardens, this extensively renovated bungaloft in Burlington's Aldershot community offers over 2,400 sq. ft. above grade, 3 bedrooms and 2.5 bathrooms, with a main-floor primary suite and a spectacular backyard retreat. Inside, hand-scraped birch hardwood flows into the front dining room, where illuminated custom cabinetry and a fireplace create a welcoming setting for entertaining. The reconfigured eat-in kitchen showcases rich navy cabinetry, stainless steel appliances and a bright breakfast area with outdoor access. In the great room, soaring ceilings and tall windows frame leafy views, with a fireplace creating an inviting focal point. The main-floor primary suite offers a walk-in closet with built-in organizers and a renovated ensuite featuring a freestanding tub, glass shower with a bench and niche, and a vanity with a makeup area. A wall of glass with sliding doors opens directly onto the covered deck. Main-floor laundry and an attached double garage add everyday convenience. Upstairs, two additional bedrooms and a renovated bathroom with a glass shower accompany an open loft overlooking the great room. Outside, an in-ground pool with a waterfall is surrounded by armour stone and mature trees. The covered deck offers a sheltered place to unwind, while a stone dining patio and gas fire pit set the scene for summer entertaining. Extensive landscaping and an in-ground sprinkler system complete this inviting outdoor space. Enjoy nearby Hendrie Park and the Royal Botanical Gardens' trails, with LaSalle Park and its marina within easy reach. Aldershot GO Station and convenient Highway 403 access connect this natural setting with everyday amenities and commuting routes. (id:63626)
Listed by: Tanya Rocca, Salesperson, Royal LePage Burloak Real Estate Services

Home facts and features

Price details
List Price
Gross Taxes for 2025
$7,919
Home facts
Bedrooms
3
Full Bathrooms
2
Partial Bathrooms
1
Parking Spaces
4
Parking Details
Attached Garage, Garage
Property Type
House
Lot Size
49 ft x 118 ft (5903 ft²)
Depth
118.3 feet
Frontage
49.1 feet
Title
Freehold
Exterior Finish
Brick, Vinyl siding
Heating Type
Forced air, Natural gas
Cooling
Central air conditioning
Pool
In Ground Pool
Basement Details
Unfinished, Full
Features
Fireplace(s)
Appliances
Central Vacuum, Dishwasher, Dryer, Garage door opener remote(s), Hood Fan, Refrigerator, Stove, Washer, Water Heater
Community
Agent details
Primary Agent
Tanya Rocca
Primary Broker
Royal LePage Burloak Real Estate Services
Secondary Agent
Secondary Broker
Royal LePage Burloak Real Estate Services
Listing details
Days on REW
1 Day
MLS® Number
W14171386
Source
Canadian Real Estate Association
Is this your listing? Help it to stand out.

Mortgage Calculator

provided by REW Digital Ltd
Estimated Payments
Purchase Price
Mortgage Total
Down Payment
Amortization
25 Years
Interest Rate
3.99%

Connect with our mortgage partner

Frank Mortgage

Frank Mortgage

Canada's No Fee Mortgage Marketplace

Online mortgage broker offering quick and simple access to Canada's top lenders – compare rates and complete your mortgage in a secure online environment

Connect with a mortgage expert

The displayed rates are provided as guidance only, are not guaranteed, or are to be considered an approval of credit. Approval will be based solely on your personal situation. You are encouraged to speak with a Mortgage Professional for the most accurate information and to determine your eligibility.

Property Insights

Aldershot School
  • Public
  • 7 - 12
Woodview Learning Centre
  • Private
  • K - 10
Glenview Public School
  • Public
  • JK - 6
Holy Rosary School
  • Catholic
  • JK - 8
Maplehurst Public School
  • Public
  • JK - 6
St. Lawrence Catholic Elementary School
  • Catholic
  • JK - 8
Burlington Christian Academy
  • Private
  • Pre-K - 8
Fern Hill - Burlington
  • Private
  • Pre-K - 8
St. Thomas Catholic Elementary School
  • Catholic
  • JK - 8
Kings Road Public School
  • Public
  • JK - 6
School catchments and distances are intended to be used as reference only. To verify enrolment eligibility for a property, contact the school directly.Report Incorrect Info
Listing data is subject to copyright, disclaimer, and additional requirements from the data provider. See our Terms of Use for terms applicable to this listing. Listing data was last updated on 2026-11-11.
We use cookies and other technologies for functionality, security, and to provide you with a personalized experience on our online services. By continuing to use our online services, you agree to our Privacy Policy and Terms of Use. For information on how to adjust your privacy settings, visit our Cookie Policy.
Dismiss