For Sale: 663 Ferguson Street, North Bay, ON - REW
Boost your listing
Listing featured. Your listing will be featured on REW.
View featured placement
$349,900
3 bd • 1 ba • 1100 - 1499 sf • House

663 Ferguson StreetNorth Bay, ON, P1B 1X7

  • 3 Bed
  • 1 Bath
  • 1100 - 1499 Sqft
  • House

About this home

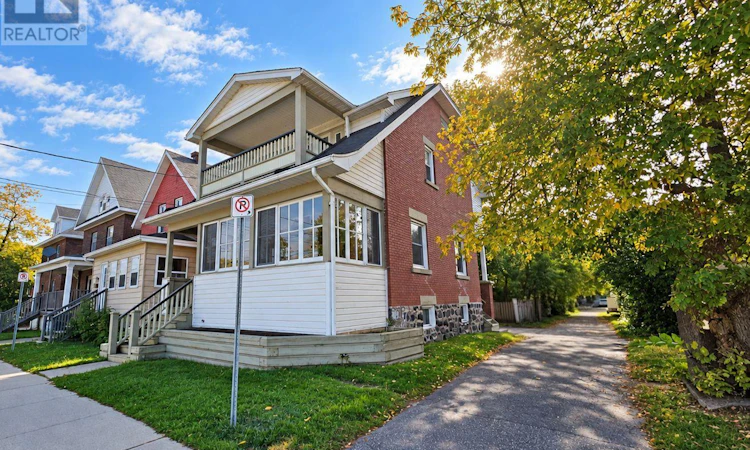
CLASSIC CENTURY HOME OVERLOOKING THE PARK. Character, charm and plenty of space! Step into the warmth and character of this well-built century home, ideally situated directly across from a beautiful, quiet park. Filled with vintage charm while offering thoughtful updates, this is a home that truly must be seen to be appreciated. Beautiful hardwood floors, newer windows, rich original wood trim and classic wood doors highlight the craftsmanship throughout. A welcoming enclosed front porch provides a wonderful place to relax, while with two of the upper bedrooms open onto a covered second-floor porch overlooking the park. The main level features a spacious combined living and dining area, along with a functional kitchen offering convenient access to the backyard. Parking is available at the rear of the property, accessed from the city laneway. Upstairs you'll find three bedrooms, a convenient second-floor laundry room, and an updated 4-piece bathroom with separate tub and shower. Continue to the bonus top floor and discover a surprisingly spacious family room with hardwood flooring and a skylight-a bright, versatile space ideal for relaxing, hobbies, a home office or additional living space. The full basement provides excellent storage and includes a separate entrance to the backyard. Additional features include forced-air gas heating and a convenient location close to public transit, downtown, schools, shopping and everyday amenities. A wonderful opportunity to own a solid century home with character, generous living space and a beautiful park right outside your front door. Vintage charm. Modern conveniences. A view you can enjoy every day. (id:63626)
Listed by: DENNIS MONG, Salesperson, Century 21 Blue Sky Region Realty Inc., Brokerage

Home facts and features

Price details
List Price
Gross Taxes for 2026
$2,786
Home facts
Bedrooms
3
Full Bathrooms
1
Parking Spaces
2
Parking Details
No Garage
Property Type
House
Lot Size
24 ft x 80 ft (1920 ft²)
Depth
80 feet
Frontage
24.0 feet
Title
Freehold
Exterior Finish
Brick, Vinyl siding
Heating Type
Forced air, Natural gas
Basement Details
Unfinished,
Features
Level, Level lot
Appliances
Dryer, Washer, Water meter, Window Coverings
Agent details
Primary Agent
DENNIS MONG
Primary Broker
Century 21 Blue Sky Region Realty Inc., Brokerage
Secondary Agent
OWEN HONG
Secondary Broker
Century 21 Blue Sky Region Realty Inc., Brokerage
Listing details
Days on REW
1 Day
MLS® Number
X13836410
Source
Canadian Real Estate Association

Is this your listing? Help it to stand out.

Mortgage Calculator

Estimated Payments
Purchase Price
Mortgage Total
Down Payment
Amortization
25 Years
Interest Rate
3.99%

Connect with our mortgage partner

Frank Mortgage

Frank Mortgage

Canada's No Fee Mortgage Marketplace

Online mortgage broker offering quick and simple access to Canada's top lenders – compare rates and complete your mortgage in a secure online environment

Connect with a mortgage expert

The displayed rates are provided as guidance only, are not guaranteed, or are to be considered an approval of credit. Approval will be based solely on your personal situation. You are encouraged to speak with a Mortgage Professional for the most accurate information and to determine your eligibility.

Property Insights

É Sép Saint-Vincent
  • Catholic
  • JK - 6
ÉS Cochrane
  • Public
  • 9 - 12
Mother St Bride School
  • Catholic
  • JK - 8
Silver Birches Elementary School
  • Public
  • JK - 6
Algonquin School
  • Catholic
  • 7 - 12
St Joseph-Scollard Hall School
  • Catholic
  • 9 - 12
Alliance French Immersion Public School
  • Public
  • JK - 6
Chippewa School
  • Public
  • 7 - 12
St Hubert School
  • Catholic
  • JK - 8
St Alexander School
  • Catholic
  • JK - 6
School catchments and distances are intended to be used as reference only. To verify enrolment eligibility for a property, contact the school directly.Report Incorrect Info
Listing data is subject to copyright, disclaimer, and additional requirements from the data provider. See our Terms of Use for terms applicable to this listing. Listing data was last updated on 2026-09-29.
We use cookies and other technologies for functionality, security, and to provide you with a personalized experience on our online services. By continuing to use our online services, you agree to our Privacy Policy and Terms of Use. For information on how to adjust your privacy settings, visit our Cookie Policy.
Dismiss

