For Sale: 6612 Stamford Green Drive, Niagara Falls, ON - REW
Boost your listing
Listing featured. Your listing will be featured on REW.
View featured placement
$629,999
3 bd 2 ba 1100 - 1499 sf House

6612 Stamford Green DriveNiagara Falls, ON, L2J 1T8

  • 3 Bed
  • 2 Bath
  • 1100 - 1499 Sqft
  • House

About this home

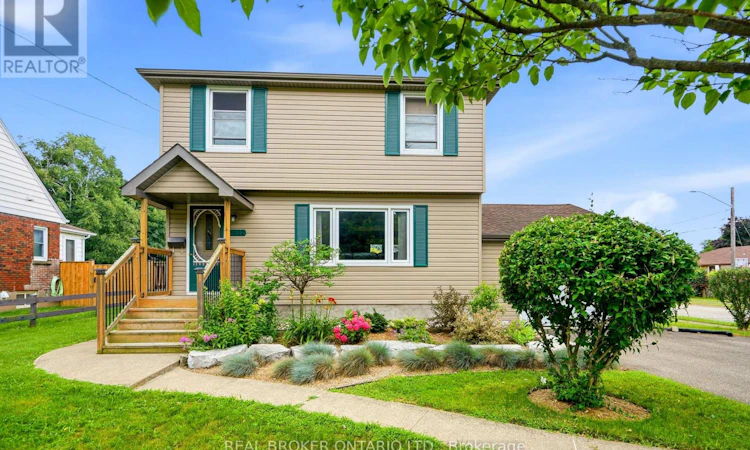
**Welcome to 6612 Stamford Green!**Located in one of Niagara Falls' most desirable neighbourhoods, this well-maintained two-storey home offers the perfect combination of comfort and space. Situated on a beautifully landscaped corner lot with excellent curb appeal, this home features approximately 1,230 sq. ft. of above-grade living space, an attached garage, and a layout that's ideal for families. From the moment you step inside, you'll appreciate the bright, welcoming feel of the main floor. The spacious living room is filled with natural light from the large front window and flows seamlessly into the dining area, creating a functional space that's perfect for everyday living and entertaining. The kitchen offers plenty of cabinet space, while the dining room features patio doors leading to one of two decks-perfect for summer BBQs, entertaining family and friends, or simply relaxing outdoors . Upstairs, you'll find three generously sized bedrooms and a full bathroom. The finished basement provides additional living space and features a **convenient side entrance to the lower level**, as well as **direct access through the attached garage**, offering flexibility for everyday living. With these separate access points, the lower level offers **excellent potential for an in-law suite or rental opportunity**. New flooring was installed in the basement in 2020. Additional updates include a furnace (2012), central air conditioning (approximately 3 years old), and an owned hot water tank.Conveniently located close to excellent schools, parks, shopping, and all the amenities Niagara Falls has to offer, this home is a fantastic opportunity for first-time buyers, growing families, or anyone looking for extra living space and flexibility. Don't miss your chance to make **6612 Stamford Green** your next home! (id:63626)
Listed by: Angie Petriello-Brockwell, Salesperson, Real Broker Ontario Ltd.

Home facts and features

Price details
List Price
Gross Taxes for 2025
$3,276
Home facts
Bedrooms
3
Full Bathrooms
1
Partial Bathrooms
1
Parking Spaces
5
Parking Details
Garage, Attached Garage
Property Type
House
Depth
115.9 feet
Frontage
64.0 feet
Title
Freehold
Exterior Finish
Vinyl siding
Heating Type
Forced air, Natural gas
Cooling
Central air conditioning
Basement Details
Finished,
Appliances
Central Vacuum, Dryer, Refrigerator, Stove, Washer, Water Heater
Agent details
Primary Agent
Primary Broker
Real Broker Ontario Ltd.
Listing details
Days on REW
1 Day
MLS® Number
X13602778
Source
Canadian Real Estate Association
Board
Niagara Association of REALTORS®

Is this your listing? Help it to stand out.

Mortgage Calculator

Estimated Payments
Purchase Price
Mortgage Total
Down Payment
Amortization
25 Years
Interest Rate
3.99%

Connect with our mortgage partner

REW Money

REW Money

REW Money

Connect with a mortgage expert

The displayed rates are provided as guidance only, are not guaranteed, or are to be considered an approval of credit. Approval will be based solely on your personal situation. You are encouraged to speak with a Mortgage Professional for the most accurate information and to determine your eligibility.

Property Insights

Martha Cullimore Public School
  • Public
  • JK - 6
Prince Philip Public School
  • Public
  • 1 - 8
Mary Ward Catholic Elementary School
  • Catholic
  • JK - 8
A N Myer Secondary School
  • Public
  • 9 - 12
St Gabriel Lalemant Catholic Elementary School
  • Catholic
  • JK - 8
Orchard Park Public School
  • Public
  • JK - 8
Saint Paul Catholic High School
  • Catholic
  • 9 - 12
Notre Dame Catholic Elementary School
  • Catholic
  • JK - 8
John Marshall Public School
  • Public
  • JK - 8
Victoria Public School
  • Public
  • JK - 6
School catchments and distances are intended to be used as reference only. To verify enrolment eligibility for a property, contact the school directly.Report Incorrect Info
Listing data is subject to copyright, disclaimer, and additional requirements from the data provider. See our Terms of Use for terms applicable to this listing. Listing data was last updated on 2026-07-24.






