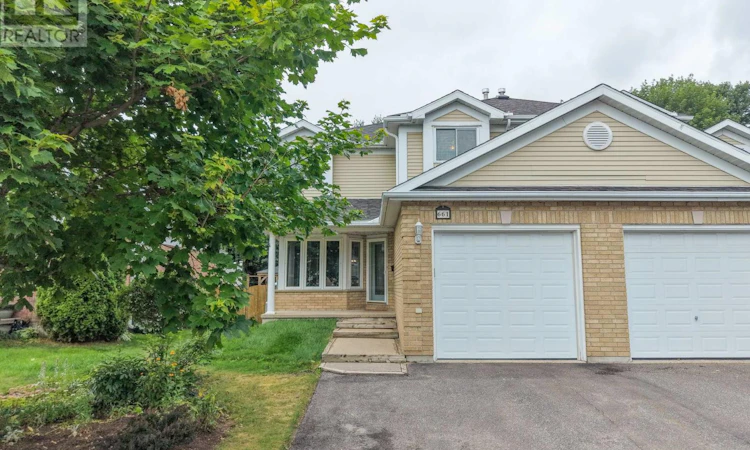
For Sale: 661 Tackaberry Drive, North Bay, ON - REW
Boost your listing
Listing featured. Your listing will be featured on REW.
View featured placement
$469,900
4 bd 4 ba 1100 - 1499 sf House
661 Tackaberry Drive
Street ViewDirections

661 Tackaberry DriveNorth Bay, ON, P1B 8R1

  • 4 Bed
  • 4 Bath
  • 1100 - 1499 Sqft
  • House

About this home

Welcome to 611 Tackaberry Drive, a beautifully maintained semi-detached home nestled in North Bay's highly sought-after Pinewood neighbourhood. Offering the perfect blend of comfort, functionality, and an unbeatable location, this home is ideal for families or anyone looking for extra space to enjoy. The bright and inviting main floor is filled with natural light from both the front and back of the home, creating a warm and welcoming atmosphere throughout. The spacious kitchen features patio doors leading to a deck overlooking the fully fenced backyard, complete with an above-ground pool, natural gas BBQ hook-up, perfect for summer entertaining, family gatherings, or relaxing outdoors. A dining area provides the ideal space for everyday meals and special occasions, while the comfortable living room offers a cozy place to unwind. Upstairs, you'll find three bedrooms, including a spacious primary suite with its own private ensuite, designed for everyday convenience. The finished lower level adds even more versatile living space with a fourth bedroom, making it ideal for guests, a home office, or a growing family. With four bathrooms in total, including a convenient two-piece powder room on the main level, this home offers a practical layout that suits modern living. Complete with an attached garage and located just minutes from schools, parks, shopping, grocery stores, the hospital, Nipissing University, and Canadore College, 611 Tackaberry Drive offers an exceptional opportunity to enjoy one of North Bay's most desirable neighbourhoods. This home has been Pre-Inspected for your convenience. Utilities: Gas $2158.03, Hydro $1718.24, Water & Sewer $1121.73 (id:63626)
Listed by: Rayah Paterson-Jeanneault, Salesperson, Century 21 Blue Sky Region Realty Inc., Brokerage

Home facts and features

Price details
List Price
Gross Taxes for 2025
$4,240
Home facts
Bedrooms
4
Full Bathrooms
3
Partial Bathrooms
1
Parking Spaces
4
Parking Details
Garage, Attached Garage
Property Type
House
Depth
108.3 feet
Frontage
30.0 feet
Title
Freehold
Exterior Finish
Brick, Vinyl siding
Heating Type
Forced air, Natural gas
Cooling
Central air conditioning
Pool
Above Ground Pool
Basement Details
Finished,
Features
Dry, Fireplace(s), Flat site
Appliances
Blinds, Microwave, Refrigerator, Stove, Water Heater
Agent details
Primary Agent
Primary Broker
Century 21 Blue Sky Region Realty Inc., Brokerage
Secondary Agent
ARWYN PATERSON
Secondary Broker
Century 21 Blue Sky Region Realty Inc., Brokerage
Listing details
Days on REW
1 Day
MLS® Number
X13593010
Source
Canadian Real Estate Association

Is this your listing? Help it to stand out.

Mortgage Calculator

Estimated Payments
Purchase Price
Mortgage Total
Down Payment
Amortization
25 Years
Interest Rate
3.99%

Connect with our mortgage partner

REW Money

REW Money

REW Money

Connect with a mortgage expert

The displayed rates are provided as guidance only, are not guaranteed, or are to be considered an approval of credit. Approval will be based solely on your personal situation. You are encouraged to speak with a Mortgage Professional for the most accurate information and to determine your eligibility.

Property Insights

Woodland Public School
  • Public
  • JK - 6
St Alexander School
  • Catholic
  • JK - 6
St Hubert School
  • Catholic
  • JK - 8
St. Luke School
  • Catholic
  • JK - 8
Algonquin School
  • Catholic
  • 7 - 12
St Joseph-Scollard Hall School
  • Catholic
  • 9 - 12
Mother St Bride School
  • Catholic
  • JK - 8
Alliance French Immersion Public School
  • Public
  • JK - 6
ÉS Cochrane
  • Public
  • 9 - 12
Saint-Vincent School
  • Catholic
  • JK - 12
School catchments and distances are intended to be used as reference only. To verify enrolment eligibility for a property, contact the school directly.Report Incorrect Info
Listing data is subject to copyright, disclaimer, and additional requirements from the data provider. See our Terms of Use for terms applicable to this listing. Listing data was last updated on 2026-07-22.

