For Sale: 66 Shea Crescent, Kitchener, ON - REW
Boost your listing
Listing featured. Your listing will be featured on REW.
View featured placement
$649,900
3 bd 2 ba 1827 sf House

66 Shea CrescentKitchener, ON, N2E 1E8

  • 3 Bed
  • 2 Bath
  • 1827 Sqft
  • House

About this home

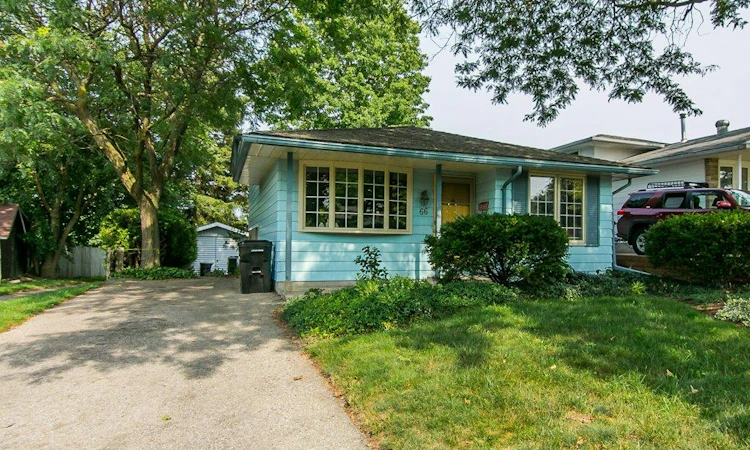
Welcome to 66 Shea Crescent, a bright and cheerful four-level backsplit nestled in the highly desirable Laurentian Hills neighbourhood and backing directly onto the hills, trails and greenspace of McLelland Park. With no backyard neighbours, this is a rare opportunity to enjoy privacy, nature and a fantastic family-friendly location all in one. The main level offers a welcoming living room with a bright bow window, a dining area alongside a very functional kitchen. Upstairs, you'll find three good sized bedrooms and a full 4-piece bathroom. The spacious lower-level family room is a true highlight, featuring built-in cabinetry and closets, a walkout door to the rear yard and a cozy wood-burning fireplace. The fourth level provides even more living space with a recreation/exercise area, laundry room, utility room and convenient 2-piece bathroom. Step outside to the 40' x 150' lot and discover a huge, mature backyard featuring gardens, mature trees, an interlock patio and shed. The yard is fenced on three sides and backs onto parkland and greenspace, creating a peaceful and private setting that's hard to find. There's parking for three vehicles in the driveway, plus a covered front porch and plenty of curb appeal. The location is exceptional, with parks, trails, elementary schools, shopping, public transit and major commuter routes—including the expressway—just minutes away. Laurentian Hills remains one of Kitchener's most sought-after family neighbourhoods for its convenience, community and abundance of amenities. And the history of this home makes it even more special: these sellers have owned it since 1970 and have lovingly maintained it for more than five decades. Now, it's ready for the next family to make their own memories here. A pre-listing home inspection report is available, providing additional peace of mind.
Listed by: Mark Van Dongen, RE/MAX SOLID GOLD REALTY (II) LTD.

Home facts and features

Price details
List Price
Gross Taxes for 2026
$3,650
Home facts
Bedrooms
3
Full Bathrooms
1
Partial Bathrooms
1
Parking Spaces
3
Parking Details
Exclusive, Tandem
Property Type
House
Lot Size
40 ft x 151 ft (6040 ft²)
Depth
151.0
Frontage
40.0
Year Built
Built in 1969 (57 yrs old)
Style
Backsplit
Heating Type
Forced Air,Natural Gas
Cooling
Central Air
Basement Details
Development Potential,Separate Entrance,Walk-Out Access,Full,Finished
Features
Backs On Greenbelt, Electric Dryer Hookup, Family Room, In Basement, In-law Capability, Landscaped, Laundry Room, Private Entrance, Washer Hookup, Wood Burning, Year Round Living
Appliances
Dryer, Microwave, Microwave (as Is), Refrigerator, Stove, Washer, Window Coverings
Agent details
Primary Agent
Primary Broker
RE/MAX SOLID GOLD REALTY (II) LTD.
Listing details
Days on REW
2 Days
MLS® Number
40850692
Source
Information Technology Systems Ontario
Board
Cornerstone Association of REALTORS®
Is this your listing? Help it to stand out.

Mortgage Calculator

Estimated Payments
Purchase Price
Mortgage Total
Down Payment
Amortization
25 Years
Interest Rate
3.99%

Connect with our mortgage partner

REW Money

REW Money

REW Money

Connect with a mortgage expert

The displayed rates are provided as guidance only, are not guaranteed, or are to be considered an approval of credit. Approval will be based solely on your personal situation. You are encouraged to speak with a Mortgage Professional for the most accurate information and to determine your eligibility.

Property Insights

Monsignor Haller Catholic Elementary School
  • Catholic
  • JK - 8
Trillium Public School
  • Public
  • JK - 6
Laurentian Public School
  • Public
  • 7 - 8
Alpine Public School
  • Public
  • JK - 6
Forest Hill Public School
  • Public
  • JK - 6
Glencairn Public School
  • Public
  • JK - 6
Queen Elizabeth Public School
  • Public
  • JK - 6
Our Lady of Grace Catholic Elementary School
  • Catholic
  • JK - 8
Moffat Creek Public School
  • Public
  • JK - 8
St Bernadette Catholic Elementary School
  • Catholic
  • JK - 8
School catchments and distances are intended to be used as reference only. To verify enrolment eligibility for a property, contact the school directly.Report Incorrect Info
Listing data is subject to copyright, disclaimer, and additional requirements from the data provider. See our Terms of Use for terms applicable to this listing. Listing data was last updated on 2026-08-14.
We use cookies and other technologies for functionality, security, and to provide you with a personalized experience on our online services. By continuing to use our online services, you agree to our Privacy Policy and Terms of Use. For information on how to adjust your privacy settings, visit our Cookie Policy.
Dismiss

