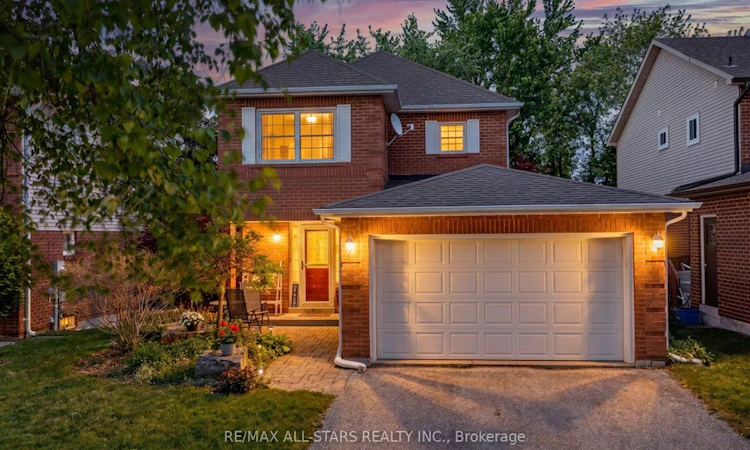
For Sale: 66 Kyle Crescent, Georgina, ON - REW
Boost your listing
Listing featured. Your listing will be featured on REW.
View featured placement
$674,900
3 bd 2 ba 1100 - 1500 sf House

66 Kyle CrescentGeorgina, ON, L4P 3P6

Keswick North
  • 3 Bed
  • 2 Bath
  • 1100 - 1500 Sqft
  • House

About this home

Welcome to this well-maintained 2-storey detached home offering exceptional value and outstanding outdoor living. Situated on a desirable no-sidewalk lot, this property features parking for up to 6 vehicles plus a 1.5-car insulated garage complete with its own pony panel. The bright and functional main floor showcases laminate flooring throughout and a welcoming layout perfect for everyday living. The kitchen is equipped with a new refrigerator and dishwasher and provides convenient access to a backyard deck, making indoor-outdoor entertaining seamless. Step outside to enjoy the fully fenced backyard, featuring beautiful perennial gardens, a storage shed for equipment, and a second spacious deck with a gazebo for relaxing and entertaining. An attractive interlock walkway enhances the home's curb appeal, while several new casement windows have already been purchased and are scheduled for installation on July 13th. Ideally located close to schools, parks, the library, and arena, this home offers the perfect combination of comfort, convenience, and functionality for families and outdoor enthusiasts alike. Don't miss your opportunity to make this wonderful property your next home! **Seller is Motivated to Sell!**
Listed by: Dan Van Loon, Salesperson, RE/MAX ALL-STARS REALTY INC.

Home facts and features

Price details
List Price
Gross Taxes for 2026
$4,551
Home facts
Bedrooms
3
Full Bathrooms
2
Parking Spaces
7
Parking Details
Private Double
Property Type
House
Lot Size
40 ft x 132 ft (5314 ft²)
Depth
132.7
Frontage
40.05
Year Built
31 - 50 yrs old
Exterior Finish
Aluminum Siding, Brick
Heating Type
Forced Air, Gas
Cooling
Central Air
Basement Details
Finished
Features
Carbon Monoxide Detectors, Deck, Fenced Yard, Park, Public Transit, Rec./Commun.Centre, School, Smoke Detector
Community
Agent details
Primary Agent
Dan Van Loon
Primary Broker
RE/MAX ALL-STARS REALTY INC.
Listing details
Days on REW
7 Days
MLS® Number
N13557132
Source
Toronto Real Estate Board
Is this your listing? Help it to stand out.

Mortgage Calculator

Estimated Payments
Purchase Price
Mortgage Total
Down Payment
Amortization
25 Years
Interest Rate
3.99%

Connect with our mortgage partner

REW Money

REW Money

REW Money

Connect with a mortgage expert

The displayed rates are provided as guidance only, are not guaranteed, or are to be considered an approval of credit. Approval will be based solely on your personal situation. You are encouraged to speak with a Mortgage Professional for the most accurate information and to determine your eligibility.

Property Insights

W J Watson Public School
  • Public
  • JK - 8
Keswick Public School
  • Public
  • JK - 8
Lakeside Public School
  • Public
  • JK - 8
R L Graham Public School
  • Public
  • JK - 8
Keswick High School
  • Public
  • 9 - 12
Fairwood Public School
  • Public
  • JK - 8
St Thomas Aquinas Catholic Elementary School
  • Catholic
  • JK - 6
Jersey Public School
  • Public
  • JK - 8
Prince of Peace Catholic Elementary School
  • Catholic
  • JK - 6
Our Lady of the Lake Catholic School
  • Catholic
  • 7 - 12
School catchments and distances are intended to be used as reference only. To verify enrolment eligibility for a property, contact the school directly.Report Incorrect Info
Listing data is subject to copyright, disclaimer, and additional requirements from the data provider. See our Terms of Use for terms applicable to this listing. Listing data was last updated on 2026-07-18.

