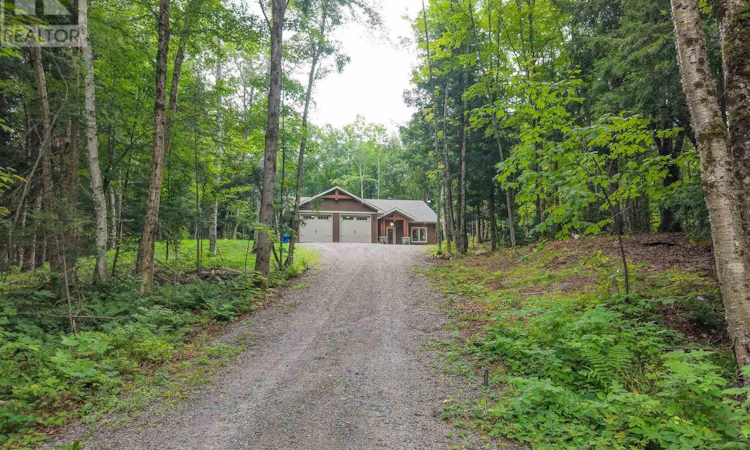
For Sale: 66 Hurtubise Road, East Ferris, ON - REW
Boost your listing
Listing featured. Your listing will be featured on REW.
View featured placement
$899,900
3 bd 2 ba 1500 - 1999 sf House

66 Hurtubise RoadEast Ferris, ON, P0H 1K0

  • 3 Bed
  • 2 Bath
  • 1500 - 1999 Sqft
  • House

About this home

Luxury, Efficiency, and Modern Country Living in East Ferris. Nestled on 5.1 acres of pristine hardwood forest, this 2 year old Thomson Housing masterpiece seamlessly blends architectural sophistication with high-performance engineering. Spanning 1,906 square feet of effortless, single-level living, the home offers the ultimate sanctuary of privacy, comfort, and modern convenience-just 20 minutes from North Bay and very close to Lake Nosbonsing. High-performance construction built with Thermapan R37 Structural Insulated Panels (SIPs) and a slab-on-grade foundation with multi-zone, radiant in-floor heating for total room-by-room climate control and exceptional energy efficiency. Architectural Great Room offers an expansive open-concept living and dining area featuring soaring vaulted ceilings, decorative timber trusses, uniform flooring, and a serene, light-filled neutral palette. Chef's kitchen is custom-designed with premium quartz countertops, a generous center island, abundant storage, and a sleek stainless-steel apron-front sink. Private primary suite features serene forest views, a custom walk-in closet, and a spa-inspired ensuite complete with a deep soaker tub, quartz surfaces, and a zero-threshold tiled shower equipped with dual rain showerheads and body jets. Flexible floor plan includes two additional bedrooms located in a separate wing for optimal privacy, a shared four-piece bath, and a versatile den perfect for a home office, media room, or fourth bedroom. Functional mudroom & direct access to an attached, fully heated two-car garage, integrated utility space, and dedicated laundry area. Whether you're an outdoor enthusiast, a growing family needing space to roam, or looking to enjoy refined one-floor living, this property delivers an unmatched lifestyle. (id:63626)
Listed by: SUSAN NOSKO, Salesperson, Century 21 Blue Sky Region Realty Inc., Brokerage

Home facts and features

Price details
List Price
Gross Taxes for 2026
$4,840
Home facts
Bedrooms
3
Full Bathrooms
2
Parking Spaces
10
Parking Details
Garage, Attached Garage
Property Type
House
Depth
Frontage
228.2 feet
Title
Freehold
Style
Bungalow
Exterior Finish
Vinyl siding
Heating Type
Radiant heat, Propane
Cooling
Air exchanger,
Features
Wooded area
Appliances
Dishwasher, Hood Fan, Refrigerator, Stove, Water Heater, Water Heater - Tankless
Agent details
Primary Agent
SUSAN NOSKO
Primary Broker
Century 21 Blue Sky Region Realty Inc., Brokerage
Listing details
Days on REW
2 Days
MLS® Number
X13727646
Source
Canadian Real Estate Association

Is this your listing? Help it to stand out.

Mortgage Calculator

Estimated Payments
Purchase Price
Mortgage Total
Down Payment
Amortization
25 Years
Interest Rate
3.99%

Connect with our mortgage partner

REW Money

REW Money

REW Money

Connect with a mortgage expert

The displayed rates are provided as guidance only, are not guaranteed, or are to be considered an approval of credit. Approval will be based solely on your personal situation. You are encouraged to speak with a Mortgage Professional for the most accurate information and to determine your eligibility.

Property Insights

École Primaire Onslow (Onslow)
  • n/a
  • -
  • In Catchment
École De La Vallée-Des-Voyageurs (Sainte-Marie)
  • n/a
  • -
  • In Catchment
École Au Coeur-Des-Collines (Sainte-Cécile)
  • n/a
  • -
  • In Catchment
École Secondaire Des Lacs
  • n/a
  • -
  • In Catchment
École Au Coeur-Des-Collines (La Pêche)
  • n/a
  • -
  • In Catchment
École De La Vallée-Des-Voyageurs (Notre-Dame-De-La-Joie)
  • n/a
  • -
  • In Catchment
École Primaire Wakefield
  • n/a
  • -
  • In Catchment
École Primaire Wakefield (Centre De Plein Air Wakefield)
  • n/a
  • -
  • In Catchment
École Primaire Poltimore (Poltimore)
  • n/a
  • -
  • In Catchment
École Du Grand-Boisé
  • n/a
  • -
  • In Catchment
School catchments and distances are intended to be used as reference only. To verify enrolment eligibility for a property, contact the school directly.Report Incorrect Info
Listing data is subject to copyright, disclaimer, and additional requirements from the data provider. See our Terms of Use for terms applicable to this listing. Listing data was last updated on 2026-09-01.
We use cookies and other technologies for functionality, security, and to provide you with a personalized experience on our online services. By continuing to use our online services, you agree to our Privacy Policy and Terms of Use. For information on how to adjust your privacy settings, visit our Cookie Policy.
Dismiss

