For Sale: 66 Hollylane Drive, Markham, ON - REW
Boost your listing
Listing featured. Your listing will be featured on REW.
View featured placement
$1,950,000
6 bd 5 ba 3000 - 3499 sf House

66 Hollylane DriveMarkham, ON, L6C 2J9

Berczy
  • 6 Bed
  • 5 Bath
  • 3000 - 3499 Sqft
  • House

About this home

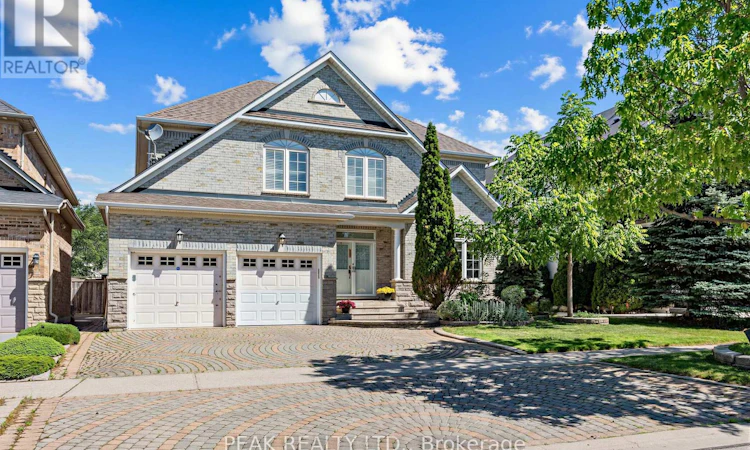
Prestigious Berczy Community! Rare opportunity to own this stunning executive detached home situated on a premium ravine lot with breathtaking views of the pond and surrounding greenery. Offering over 3,400 sq. ft. of elegant living space plus a professionally finished basement, this beautifully maintained residence features 5+1 bedrooms and 5 bathrooms, making it ideal for large or multi-generational families. The main floor showcases a grand foyer, 9-ft ceilings, hardwood flooring, a private home office, formal living and dining rooms, and a spacious family room with a bay window and a gas fireplace. The gourmet kitchen is designed for both everyday living and entertaining, featuring granite countertops, a centre island, pantry, and a bright breakfast area with walk-out to the backyard. Upstairs offers five generously sized bedrooms, including a luxurious primary retreat with a walk-in closet and spa-inspired 5-piece ensuite. The professionally finished basement extends the living space with a large recreation area, additional bedroom, wet bar, full bathroom and 3 storage rooms. Located within one of Markham's most sought-after school districts, including Pierre Elliott Trudeau High School and Stonebridge Public School. Conveniently close to parks, scenic trails, Markville Shopping Centre, restaurants, transit, and Highways 404 & 407. Recent update include: Furnace (2026) (id:63626)
Listed by: JIE WANG, Salesperson, PEAK REALTY LTD.

Home facts and features

Price details
List Price
Gross Taxes for 2025
$8,676
Home facts
Bedrooms
6
Full Bathrooms
4
Partial Bathrooms
1
Parking Spaces
4
Parking Details
Attached Garage, Garage
Property Type
House
Depth
112.3 feet
Frontage
50.8 feet
Title
Freehold
Exterior Finish
Brick
Heating Type
Forced air, Natural gas
Cooling
Central air conditioning
Basement Details
Finished,
Features
Carpet Free, Fireplace(s)
Appliances
Central Vacuum, Dishwasher, Dryer, Refrigerator, Stove, Washer, Window Coverings
Community
Agent details
Primary Agent
JIE WANG
Primary Broker
PEAK REALTY LTD.
Listing details
Days on REW
29 Days
Property Views
12
MLS® Number
N13473466
Source
Canadian Real Estate Association

Is this your listing? Help it to stand out.

Mortgage Calculator

Estimated Payments
Purchase Price
Mortgage Total
Down Payment
Amortization
25 Years
Interest Rate
3.99%

Connect with our mortgage partner

REW Money

REW Money

REW Money

Connect with a mortgage expert

The displayed rates are provided as guidance only, are not guaranteed, or are to be considered an approval of credit. Approval will be based solely on your personal situation. You are encouraged to speak with a Mortgage Professional for the most accurate information and to determine your eligibility.

Property Insights

Stonebridge Public School
  • Public
  • JK - 8
Ontario Virtual School
  • Private
  • 9 - 12
Fred Varley Public School
  • Public
  • JK - 8
Central Park Public School
  • Public
  • JK - 8
Beckett Farm Public School
  • Public
  • JK - 8
All Saints Catholic Elementary School
  • Catholic
  • JK - 8
Castlemore Elementary Public School
  • Public
  • JK - 8
Markville Secondary School
  • Public
  • 9 - 12
Pierre Elliott Trudeau High School
  • Public
  • 9 - 12
Brooklyn Markham
  • Private
  • 9 - 12
School catchments and distances are intended to be used as reference only. To verify enrolment eligibility for a property, contact the school directly.Report Incorrect Info
Listing data is subject to copyright, disclaimer, and additional requirements from the data provider. See our Terms of Use for terms applicable to this listing. Listing data was last updated on 2026-07-20.

