For Sale: 66 Hawkridge Avenue, Markham, ON - REW
Boost your listing
Listing featured. Your listing will be featured on REW.
View featured placement
$2,980,000
5 + 2 bd 6 ba 3500 - 5000 sf House

66 Hawkridge AvenueMarkham, ON, L3P 1V9

Bullock
  • 5 + 2 Bed
  • 6 Bath
  • 3500 - 5000 Sqft
  • House

About this home

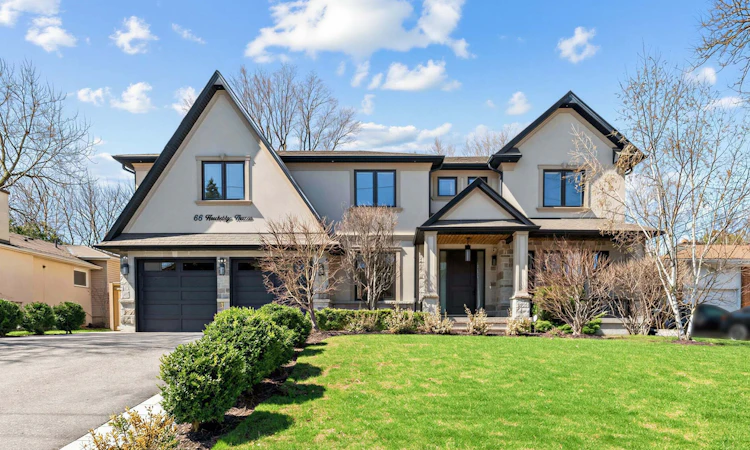
Set on an exceptional 72' x 156' premium lot, this quality custom-built home in a highly desired neighbourhood offers over 4,000 sq ft above grade plus a fully finished walk-up basement, delivering scale, elegance, and comfort in one of Markham's most established communities. From the moment you arrive, the elevated setting and refined exterior create a commanding yet private presence.Inside, the home showcases sophisticated craftsmanship throughout, featuring waffle ceilings, wainscoting detailing, rich hardwood floors, and a skylight that fills the space with natural light. The chef-inspired kitchen connects seamlessly to the breakfast and family areas, forming the true heart of the home. A main floor library/office, thoughtfully designed with flexibility in mind, can also function as a private in-law suite.The upper level offers generously proportioned bedrooms, each thoughtfully appointed with elegant tray ceilings. A walk-out balcony on the second level provides a perfect spot to enjoy views of the beautifully landscaped backyard. The serene primary suite is a true retreat, featuring two walk-in closets and a spa-inspired 6-piece ensuite. Added convenience includes laundry facilities on the upper level, with additional laundry in the basement. The lower level extends the living space with a versatile setting for recreation or extended family, featuring a well-designed kitchen area for added functionality. Outdoors, professionally finished patio stonework and landscaped surroundings enhance the private backyard setting, perfect for family gatherings and summer evenings. Located within a highly sought-after school district and close to parks, transit, and everyday amenities, this residence presents a rare opportunity to own a custom luxury home on one of Bullock's most prestigious streets.
Listed by: Penny Pei, Broker, RE/MAX REALTRON LUCKY PENNY HOMES REALTY

Home facts and features

Price details
List Price
Gross Taxes for 2025
$13,978
Home facts
Bedrooms
5 + 2
Full Bathrooms
6
Parking Spaces
8
Parking Details
Private Double
Property Type
House
Lot Size
72 ft x 156 ft (11310 ft²)
Depth
156.0
Frontage
72.5
Exterior Finish
Stone, Stucco (Plaster)
Heating Type
Forced Air, Gas
Cooling
Central Air
Basement Details
Finished, Walk-Up
Features
Hospital, Library, Park, Place Of Worship, Public Transit, Rec./Commun.Centre
Community
Agent details
Primary Agent
Penny Pei
Primary Broker
RE/MAX REALTRON LUCKY PENNY HOMES REALTY
Listing details
Days on REW
92 Days
Property Views
23
MLS® Number
N13020052
Source
Toronto Real Estate Board
Is this your listing? Help it to stand out.

Mortgage Calculator

Estimated Payments
Purchase Price
Mortgage Total
Down Payment
Amortization
25 Years
Interest Rate
3.99%

Connect with our mortgage partner

REW Money

REW Money

REW Money

Connect with a mortgage expert

The displayed rates are provided as guidance only, are not guaranteed, or are to be considered an approval of credit. Approval will be based solely on your personal situation. You are encouraged to speak with a Mortgage Professional for the most accurate information and to determine your eligibility.

Property Insights

James Robinson Public School
  • Public
  • JK - 8
Franklin Street Public School
  • Public
  • JK - 8
Cambridge Academy - Markham
  • Private
  • 9 - 12
Academic Vision
  • Private
  • 9 - 12
Ramer Wood Public School
  • Public
  • JK - 8
St Edward Catholic Elementary School
  • Catholic
  • JK - 8
St Patrick Catholic Elementary School
  • Catholic
  • JK - 8
Markham District School
  • Public
  • 9 - 12
E T Crowle Public School
  • Public
  • JK - 8
Roy H Crosby Public School
  • Public
  • JK - 8
School catchments and distances are intended to be used as reference only. To verify enrolment eligibility for a property, contact the school directly.Report Incorrect Info
Listing data is subject to copyright, disclaimer, and additional requirements from the data provider. See our Terms of Use for terms applicable to this listing. Listing data was last updated on 2026-07-20.

