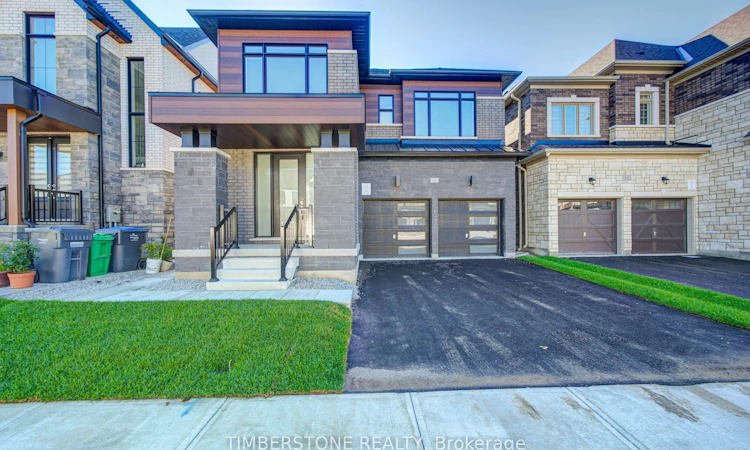
For Sale: 66 Freedom Oaks Trail, Brampton, ON - REW
Boost your listing
Listing featured. Your listing will be featured on REW.
View featured placement
$1,277,900
3 bd 3 ba 2500 - 3000 sf House

66 Freedom Oaks TrailBrampton, ON, L6P 4R8

Bram East
  • 3 Bed
  • 3 Bath
  • 2500 - 3000 Sqft
  • House

About this home

Brand New And Never Lived In Home Built By 2024 & 2021 BILD Low-Rise Builder Of The Year Winner, OPUS Homes. This Approximately 2,840 SqFt 3 Bedroom 2.5 Bathroom Detached Home Is Located In The Sought After Castle Mile Community; This Homes Features OPUS' Sought After Contemporary Elevation Which Is Modern And Chic With Clean Lines With Large Picture Windows Are Showcased Alongside Stylish Exterior Elements Of Metal Accents, Stone And Brick. This Home Has Many Upgrades Including Smooth Ceilings On Main, 2nd Floor Hallway And A Raised Ceiling In The Principle Bedroom, 24x24 Tiles, An 8Ft Tall Front Entrance Door; Hardwood In Main Floor And 2nd Floor Hallway With Complimenting Stained Oak Stairs With Metal Pickets, Chef's Dream Kitchen With A Large Island, Upgraded Cabinetry with Extended 40" Tall Uppers, Quartz Counter Tops, Backsplash, And Stainless Steel Chimney Style Hood Fan, 9Ft Main And Second Floor Ceilings, , Energy Star Certified Home With Larger And Brighter Triple Glazed Windows, Primary Ensuite Retreat With Large Glass Frameless Shower, Stand Alone Tub And Double Sink, Smooth Interior Doors With Colour Matched Door Handles And Hinges, Rough-in For Future EV Charger And Central Vacuum, Fresh Home Air Exchanger, Air Conditioning, And Humidifier For Better Indoor Air Quality, Kitchen Water Filtration System, Full 7 Year Tarion Warranty, 200 AMP Electrical Service; Cold Cellar, Separate Side Entrance and 3Pc Bathroom Rough-in Located In Basement; Great Location Close To Hwys, 427, 407, 407, Amenities, Schools, Transit, Shopping, Restaurants And More! Purchase Price Is EXCLUDING HST. This Home Is Eligibility For The New HST Rebate; Full Tarion Warranty!
Listed by: Mario Sallati, Salesperson, TIMBERSTONE REALTY

Home facts and features

Price details
List Price
Home facts
Bedrooms
3
Full Bathrooms
3
Parking Spaces
4
Parking Details
Private Double
Property Type
House
Lot Size
38 ft x 104 ft (3989 ft²)
Depth
104.72
Frontage
38.1
Year Built
Built in 2026 (0 yrs old)
Exterior Finish
Brick, Stone
Heating Type
Forced Air, Gas
Cooling
Central Air
Basement Details
Unfinished, Separate Entrance
Community
Agent details
Primary Agent
Mario Sallati
Primary Broker
TIMBERSTONE REALTY
Listing details
Days on REW
1 Day
MLS® Number
W13751678
Source
Toronto Real Estate Board
Is this your listing? Help it to stand out.

Mortgage Calculator

Estimated Payments
Purchase Price
Mortgage Total
Down Payment
Amortization
25 Years
Interest Rate
3.99%

Connect with our mortgage partner

REW Money

REW Money

REW Money

Connect with a mortgage expert

The displayed rates are provided as guidance only, are not guaranteed, or are to be considered an approval of credit. Approval will be based solely on your personal situation. You are encouraged to speak with a Mortgage Professional for the most accurate information and to determine your eligibility.

Property Insights

Castlebrooke Secondary School
  • Public
  • 9 - 12
Thorndale Public School
  • Public
  • JK - 6
Beryl Ford School
  • Public
  • JK - 8
Cardinal Ambrozic Catholic Secondary School
  • Catholic
  • 9 - 12
Castle Oaks P.S. Elementary School
  • Public
  • JK - 8
Claireville Public School
  • Public
  • JK - 5
Sir Isaac Brock Public School
  • Public
  • JK - 8
Castlemore Public School
  • Public
  • JK - 8
KMSCHOOL
  • Private
  • NS - 6
Premium Institute of Excellence
  • Private
  • 9 - 12
School catchments and distances are intended to be used as reference only. To verify enrolment eligibility for a property, contact the school directly.Report Incorrect Info
Listing data is subject to copyright, disclaimer, and additional requirements from the data provider. See our Terms of Use for terms applicable to this listing. Listing data was last updated on 2026-09-08.
We use cookies and other technologies for functionality, security, and to provide you with a personalized experience on our online services. By continuing to use our online services, you agree to our Privacy Policy and Terms of Use. For information on how to adjust your privacy settings, visit our Cookie Policy.
Dismiss

