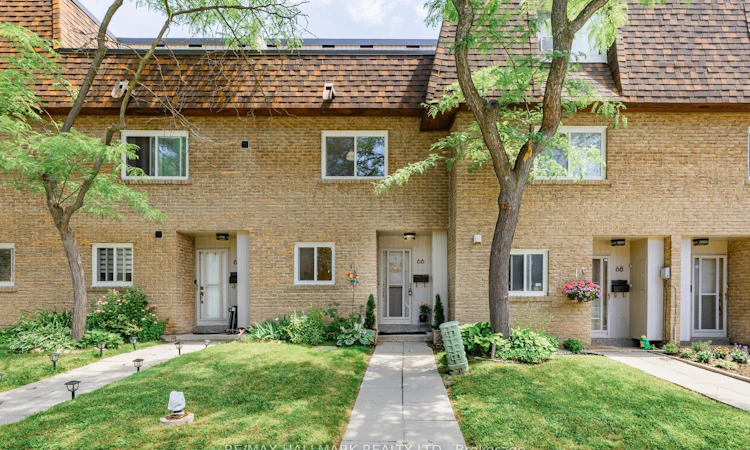
For Sale: 66-275 Manse Road, Toronto, ON - REW
Boost your listing
Listing featured. Your listing will be featured on REW.
View featured placement
$499,000
4 bd 2 ba 1600 - 1799 sf Townhouse

66 - 275 Manse RoadToronto, ON, M1E 4X8

West Hill
  • 4 Bed
  • 2 Bath
  • 1600 - 1799 Sqft
  • Townhouse

About this home

***Open House July 11&12 @ 2- 4 PM*** Welcome to the "Villas On Manse" - A Spacious 1664 SQ FT (MPAC ATTACHED) Townhouse P.L.U.S unfinished basement with an ADDTIONAL 581 SQ FT (2,245 TOTAL!!!!)- In Fantastic Family-Friendly Neighborhood! This unique gem offers the perfect blend of space, comfort, and convenience - Endless options (SEE FLOORPLAN) Step into the N.E.W renovated kitchen(2026), W/ Quartz Counters (2026), Cabinetry (2026) & Newer Stainless Steel Appls(2021). The spacious dining area flows seamlessly into a bright and generously sized living room featuring portlights (2023) & Luxury Vinyl Plank (2026) throughout the main floor, and a walkout to a fully fenced (2021) backyard complete with a gate for easy access ***NO HOMES BEHIND - Just T.R.E.E.D views - Feels like a RAVINE in the city!***. Make your way up the floating staircase where you'll find two oversized bedrooms, both with wall-to-wall closets. On the 2nd floor you'll also find a renovated (2015) 4-piece Main bathroom and a "flex" space - perfect for an additional 4th bedroom or separate office space. The 3rd floor offers a true retreat, boasting a large primary bedroom with wall-to-wall closets and a renovated (2015) 4-piece ensuite, plus an EXTRA third floor family room complete with fireplace and walkout to a balcony ideal for relaxing evenings. The unfinished basement awaits your finishing touches - offering additional living space, with laundry room, storage and DIRECT ACCESS to oversized **2 CAR TANDEM ***underground garage (Approx 35 Ft x 10 Ft--350 SQ FT!!).....Enjoy the convenience of long parking spot. Located just steps from top-rated schools, parks, splash pads, the library, Heron Park Recreation Centre, tennis courts, baseball diamonds, local restaurants, and more! (pets are permitted). TTC Stop right @ Manse Rd & Hainford St. 5 min Drive OR 13 min Via TTC to Guildwood GO Station!! *See Virtual Tour*** * Office Picture Has been Virtually Altered - Emptied & Virtually Staged*
Listed by: Jordan Maya, Salesperson, RE/MAX HALLMARK REALTY LTD.

Home facts and features

Price details
List Price
Gross Taxes for 2025
$2,390
Strata Maintenance Fees
$769
Home facts
Bedrooms
4
Full Bathrooms
2
Parking Spaces
2
Parking Details
Tandem, Underground
Property Type
Townhouse
Exterior Finish
Brick
Heating Type
Baseboard, Electric
Cooling
, Window Unit(s)
Basement Details
Unfinished, Walk-Out, Full, Separate Entrance
Features
Ensuite, Fenced Yard, Library, Public Transit, School, Wooded/Treed
Amenities
Building Insurance Included, Common Elements Included, Visitor Parking
Community
Agent details
Primary Agent
Jordan Maya
Primary Broker
RE/MAX HALLMARK REALTY LTD.
Secondary Agent
Secondary Broker
RE/MAX HALLMARK REALTY LTD.
Listing details
Days on REW
1 Day
MLS® Number
E13535814
Source
Toronto Real Estate Board
Is this your listing? Help it to stand out.

Mortgage Calculator

Estimated Payments
Purchase Price
Mortgage Total
Down Payment
Amortization
25 Years
Interest Rate
3.99%

Connect with our mortgage partner

REW Money

REW Money

REW Money

Connect with a mortgage expert

The displayed rates are provided as guidance only, are not guaranteed, or are to be considered an approval of credit. Approval will be based solely on your personal situation. You are encouraged to speak with a Mortgage Professional for the most accurate information and to determine your eligibility.

Property Insights

Joseph Brant Senior Public School
  • Public
  • JK - 8
É Élém Académie Alexandre-Dumas
  • Public
  • JK - 6
William G Miller Junior Public School
  • Public
  • JK - 8
St Martin De Porres Catholic School
  • Catholic
  • JK - 8
St Malachy Catholic School
  • Catholic
  • JK - 8
West Hill Public School
  • Public
  • JK - 8
Eastview Public School
  • Public
  • JK - 8
West Hill Collegiate
  • Public
  • 9 - 12
Highland Creek Public School
  • Public
  • JK - 8
St Margaret's Public School
  • Public
  • JK - 8
School catchments and distances are intended to be used as reference only. To verify enrolment eligibility for a property, contact the school directly.Report Incorrect Info
Listing data is subject to copyright, disclaimer, and additional requirements from the data provider. See our Terms of Use for terms applicable to this listing. Listing data was last updated on 2026-07-08.

