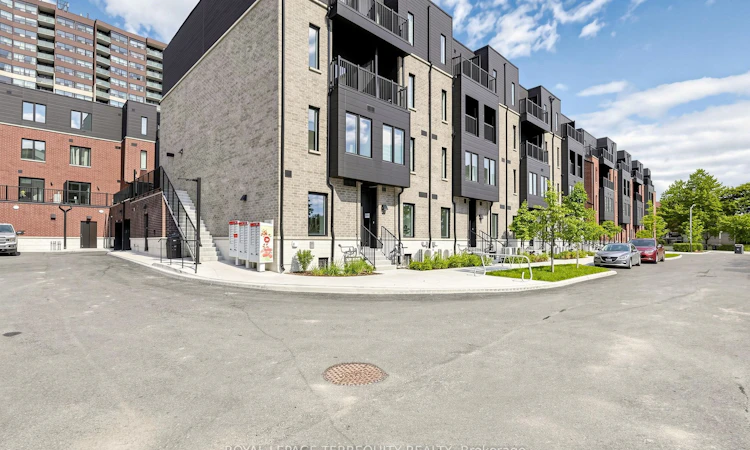
For Sale: 66-10 Calamint Lane, Toronto, ON - REW
Boost your listing
Listing featured. Your listing will be featured on REW.
View featured placement
$649,990
2 bd 2 ba 700 - 1100 sf Townhouse

66 - 10 Calamint LaneToronto, ON, M1W 2H1

L'Amoreaux
  • 2 Bed
  • 2 Bath
  • 700 - 1100 Sqft
  • Townhouse

About this home

Come see this 1,084 sq. ft. 2 Bedroom 2 Washroom Townhome. Many everyday amenities are close by for your enjoyment. This is not the Assignment or ResaleThis is the Direct purchase from the BuilderHuntingdale Towns offers a thoughtfully designed "BRAND NEW" 2-bedroom residence (END UNIT) in the highly desirable L'Amoreaux community of Scarborough, where urban convenience meets serene green living. Nestled near Huntsmill Park and minutes from Fairview Mall, Bridlewood Mall, and the L'Amoreaux Sports Complex. Families benefit from proximity to well-regarded schools such as Seneca Hill Public School, Cherokee PS, Beverly Glen PS and L'Amoreaux Collegiate Institute, along with nearby libraries, community centres, and medical facilities. Commuters appreciate easy access to Highways 401 and 404, as well as TTC transit. The home itself features a bright, open-concept layout with modern laminate flooring, sleek quartz countertops, high-end stainless-steel appliances, and sliding glass doors that fill the space with natural light, leading to a spacious private balcony or terrace. Combining contemporary design, natural surroundings, and a vibrant neighbourhood, this 2-bed, townhome truly delivers refined, comfortable living in a connected and family-friendly community. The "New home HST rebate" already applied and reflected on the List Price, provided Purchaser meets the eligibility criteria
Listed by: Sal Mariano, Salesperson, ROYAL LEPAGE TERREQUITY REALTY

Home facts and features

Price details
List Price
Home facts
Bedrooms
2
Full Bathrooms
2
Parking Spaces
1
Parking Details
Reserved/Assigned
Property Type
Townhouse
Year Built
Built in 2026 (0 yrs old)
Exterior Finish
Brick
Heating Type
Forced Air, Gas
Cooling
Central Air
Features
Hospital, Library, Park, Place Of Worship, Rec./Commun.Centre, School
Community
Agent details
Primary Agent
Sal Mariano
Primary Broker
ROYAL LEPAGE TERREQUITY REALTY
Listing details
Days on REW
22 Days
Property Views
57
MLS® Number
E13683374
Source
Toronto Real Estate Board
Is this your listing? Help it to stand out.

Mortgage Calculator

Estimated Payments
Purchase Price
Mortgage Total
Down Payment
Amortization
25 Years
Interest Rate
3.99%

Connect with our mortgage partner

REW Money

REW Money

REW Money

Connect with a mortgage expert

The displayed rates are provided as guidance only, are not guaranteed, or are to be considered an approval of credit. Approval will be based solely on your personal situation. You are encouraged to speak with a Mortgage Professional for the most accurate information and to determine your eligibility.

Property Insights

Epiphany of our Lord Catholic Academy
  • Catholic
  • JK - 8
Beverly Glen Junior Public School
  • Public
  • JK - 6
Chester Le Junior Public School
  • Public
  • JK - 6
Early Years Education System
  • Private
  • PS - K
J B Tyrrell Senior Public School
  • Public
  • 7 - 8
Sir John A Macdonald Collegiate Institute
  • Public
  • 9 - 12
L'Amoreaux Collegiate Institute
  • Public
  • 9 - 12
North Bridlewood Junior Public School
  • Public
  • JK - 6
Ernest Public School
  • Public
  • JK - 6
Cherokee Public School
  • Public
  • JK - 6
School catchments and distances are intended to be used as reference only. To verify enrolment eligibility for a property, contact the school directly.Report Incorrect Info
Listing data is subject to copyright, disclaimer, and additional requirements from the data provider. See our Terms of Use for terms applicable to this listing. Listing data was last updated on 2026-09-07.
We use cookies and other technologies for functionality, security, and to provide you with a personalized experience on our online services. By continuing to use our online services, you agree to our Privacy Policy and Terms of Use. For information on how to adjust your privacy settings, visit our Cookie Policy.
Dismiss

