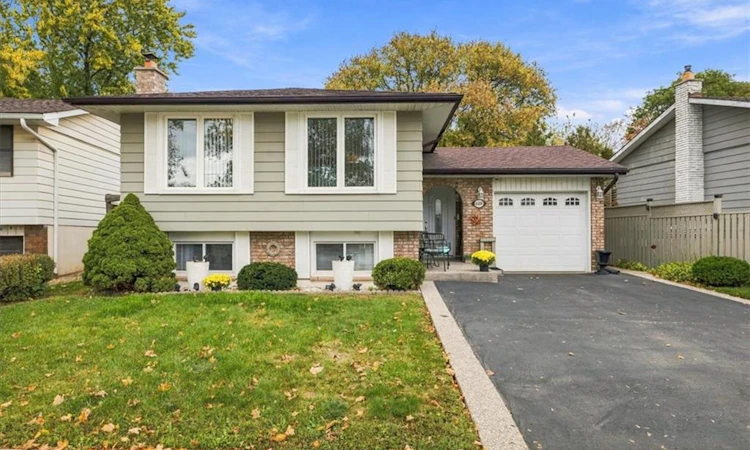
For Sale: 659 Woodview Road, Burlington, ON - REW
Boost your listing
Listing featured. Your listing will be featured on REW.
View featured placement
$1,055,000
4 bd • 2 ba • 1225 sf • House

659 Woodview RoadBurlington, ON, L7N 3A4

Roseland
  • 4 Bed
  • 2 Bath
  • 1225 Sqft
  • House

About this home

Well maintained 3+1 Bedroom raised bungalow in sought after South Burlington location. This home offers bright and inviting updated living spaces. The main level offers a sun filled living/dining area a large updated kitchen with wall to wall pantry cupboard and counter lighting, soft close drawers and doors. 3 spacious bedrooms with lots of cupboard space and an updated bathroom with ceramic tile flooring and surround and custom glass enclosure and door. The spacious lower level is also very bright and cheery as all the windows are above grade. The Rec. Room features a wood burning fireplace. There is also a large 4th with walk-in closet and access to a three piece bathroom which could be an ideal Nanny or In-Law suite. The laundry/workshop/hobby room offers a built-in workbench/hobby desk with shelving and loads of storage space. There is also additional storage under the front foyer. Updates include the windows, roof shingles, appliances, furnace and A/C, Luxury Vinyl Plank flooring thru-out most of the main living space, updated entry doors and much more. (SEE LIST OF MAINTENANCE AND UPDATES IN ATTACHMENTS). The private fenced rear yard features a large patio area and a tool shed. This home is conveniently located just steps from shopping, schools and transportation being just minutes from the GO Train and Q.E.W. Walk to excellent schools, parks, rec. centre, and Burlington Mall with its weekly Farmer's Market. The nearby trail/bike path offers a scenic route to Downtown Burlington and its restaurants, shops, stunning waterfront park, Art Centre and the Burlington Beach Strip. This is a lovingly cared for home in a great location and is move in ready.
Listed by: Frank Loncaric, Royal LePage Burloak Real Estate Services

Home facts and features

Price details
List Price
Gross Taxes for 2026
$5,300
Home facts
Bedrooms
4
Full Bathrooms
1
Partial Bathrooms
1
Parking Spaces
4
Parking Details
Garage Door Opener, Attached Garage, Inside Entry
Property Type
House
Lot Size
50 ft x 100 ft (5000 ft²)
Depth
100.0
Frontage
50.0
Year Built
Built in 1972 (54 yrs old)
Style
Bungalow Raised
Heating Type
Forced Air,Natural Gas
Cooling
Central Air
Basement Details
Full,Finished
Features
Auto Garage Door Remote(s), Carbon Monoxide Detector(s), Lower Level, Other, Recreation Room, Smoke Detector(s), Upgraded Insulation, Work Bench
Appliances
2nd Fridge In Lower Level, All Garden Items And Equipment In Tool Shed, Dishwasher, Dryer, Freezer, Range Hood, Refrigerator, Washer, Window Coverings
Community
Agent details
Primary Agent
Primary Broker
Royal LePage Burloak Real Estate Services
Listing details
Days on REW
1 Day
MLS® Number
40873812
Source
Information Technology Systems Ontario
Board
Cornerstone Association of REALTORS®
Is this your listing? Help it to stand out.

Mortgage Calculator

provided by REW Digital Ltd
Estimated Payments
Purchase Price
Mortgage Total
Down Payment
Amortization
25 Years
Interest Rate
3.99%

Connect with our mortgage partner

Frank Mortgage

Frank Mortgage

Canada's No Fee Mortgage Marketplace

Online mortgage broker offering quick and simple access to Canada's top lenders – compare rates and complete your mortgage in a secure online environment

Connect with a mortgage expert

The displayed rates are provided as guidance only, are not guaranteed, or are to be considered an approval of credit. Approval will be based solely on your personal situation. You are encouraged to speak with a Mortgage Professional for the most accurate information and to determine your eligibility.

Property Insights

Fairview Glen Montessori
  • Private
  • Pre-K - 6
Ryerson Public School
  • Public
  • JK - 6
Assumption Roman Catholic Secondary School
  • Catholic
  • 9 - 12
Sterling North Campus - Hamilton Site
  • Private
  • 3 - 6
St Paul School
  • Catholic
  • JK - 8
Tecumseh Public School
  • Public
  • JK - 8
St Raphaels School
  • Catholic
  • JK - 8
John T Tuck Public School
  • Public
  • JK - 8
Nelson High School
  • Public
  • 9 - 12
Pauline Johnson Public School
  • Public
  • JK - 6
School catchments and distances are intended to be used as reference only. To verify enrolment eligibility for a property, contact the school directly.Report Incorrect Info
Listing data is subject to copyright, disclaimer, and additional requirements from the data provider. See our Terms of Use for terms applicable to this listing. Listing data was last updated on 2026-11-09.
We use cookies and other technologies for functionality, security, and to provide you with a personalized experience on our online services. By continuing to use our online services, you agree to our Privacy Policy and Terms of Use. For information on how to adjust your privacy settings, visit our Cookie Policy.
Dismiss