For Sale: 6562 Harmony Avenue, Niagara Falls, ON - REW
Boost your listing
Listing featured. Your listing will be featured on REW.
View featured placement
$425,000
3 bd 1 ba 700 - 1099 sf House

6562 Harmony AvenueNiagara Falls, ON, L2H 1Z4

  • 3 Bed
  • 1 Bath
  • 700 - 1099 Sqft
  • House

About this home

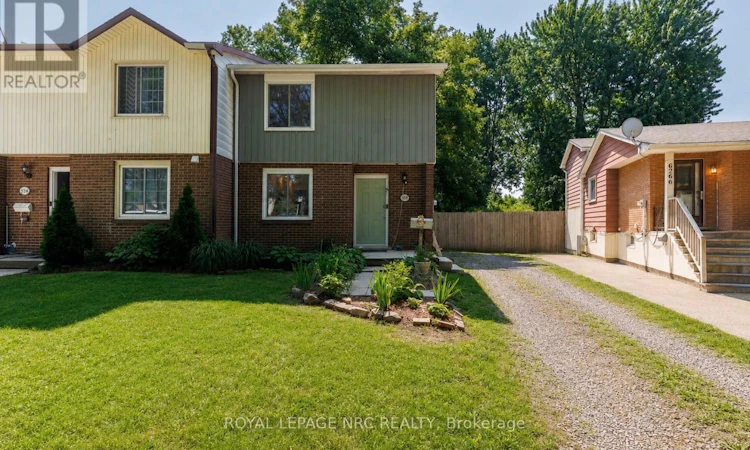
Welcome to this inviting 2-storey semi-detached home, situated on a truly unique property featuring an incredible 200-ft-deep backyard with no rear neighbours! Offering approximately 1,050 sq. ft. above grade, this home combines comfortable living with exceptional outdoor space and endless possibilities. Whether you dream of adding a pool, garage, gardens, play area or creating your own private backyard oasis, there is plenty of room to bring your vision to life. Step inside to a spacious kitchen featuring a centre island, followed by a generous family room with sliding patio doors leading to the covered rear patio the massive backyard. A convenient separate side entrance provides direct access toward the basement, offering excellent potential for an in-law setup or additional living space. Upstairs you'll find three bedrooms and a 4-piece bathroom with newer flooring, toilet, wall finishes and updated lighting wiring. Recent improvements include new flooring throughout most of the home, updated electrical in the bedrooms, living room and kitchen, as well as fresh paint throughout much of the home. The covered patio and rear concrete were completed approximately two years ago, creating a great space for outdoor entertaining. Located in a desirable, family-friendly neighbourhood close to excellent schools, shopping, amenities and the QEW, with easy access to Niagara Falls, tourist attractions, the Niagara Parkway, parks and trails. A wonderful opportunity with an exceptionally deep lot that is increasingly hard to find! (id:63626)
Listed by: Lisa Ibba, Salesperson, ROYAL LEPAGE NRC REALTY

Home facts and features

Price details
List Price
Gross Taxes for 2026
$2,973
Home facts
Bedrooms
3
Full Bathrooms
1
Parking Spaces
2
Parking Details
No Garage
Property Type
House
Depth
204.8 feet
Frontage
27.0 feet
Title
Freehold
Exterior Finish
Brick, Vinyl siding
Heating Type
Forced air, Natural gas
Cooling
Central air conditioning
Basement Details
Unfinished, Full, Separate entrance, ,
Features
Carpet Free, Flat site, Wooded area
Appliances
Dishwasher, Dryer, Refrigerator, Stove, Washer
Agent details
Primary Agent
Lisa Ibba
Primary Broker
ROYAL LEPAGE NRC REALTY
Listing details
Days on REW
1 Day
MLS® Number
X13685130
Source
Canadian Real Estate Association
Board
Niagara Association of REALTORS®

Is this your listing? Help it to stand out.

Mortgage Calculator

Estimated Payments
Purchase Price
Mortgage Total
Down Payment
Amortization
25 Years
Interest Rate
3.99%

Connect with our mortgage partner

REW Money

REW Money

REW Money

Connect with a mortgage expert

The displayed rates are provided as guidance only, are not guaranteed, or are to be considered an approval of credit. Approval will be based solely on your personal situation. You are encouraged to speak with a Mortgage Professional for the most accurate information and to determine your eligibility.

Property Insights

Forestview Public School
  • Public
  • JK - 8
Kate S Durdan Public School
  • Public
  • JK - 8
Loretto Catholic Elementary School
  • Catholic
  • JK - 8
Westlane Secondary School
  • Public
  • 9 - 12
Saint Michael Catholic High School
  • Catholic
  • 9 - 12
Cardinal Newman Catholic Elementary School
  • Catholic
  • JK - 8
Our Lady of Mount Carmel Catholic Elementary School
  • Catholic
  • JK - 8
Greendale Public School
  • Public
  • JK - 8
James Morden Public School
  • Public
  • JK - 8
Princess Margaret Public School
  • Public
  • JK - 8
School catchments and distances are intended to be used as reference only. To verify enrolment eligibility for a property, contact the school directly.Report Incorrect Info
Listing data is subject to copyright, disclaimer, and additional requirements from the data provider. See our Terms of Use for terms applicable to this listing. Listing data was last updated on 2026-08-18.
We use cookies and other technologies for functionality, security, and to provide you with a personalized experience on our online services. By continuing to use our online services, you agree to our Privacy Policy and Terms of Use. For information on how to adjust your privacy settings, visit our Cookie Policy.
Dismiss

