For Sale: 655 College Avenue, Woodstock, ON - REW
Boost your listing
Listing featured. Your listing will be featured on REW.
View featured placement
$434,700
2 bd • 2 ba • 700 - 1099 sf • House
655 College Avenue
Street ViewDirections

655 College AvenueWoodstock, ON, N4S 2C6

  • 2 Bed
  • 2 Bath
  • 700 - 1099 Sqft
  • House

About this home

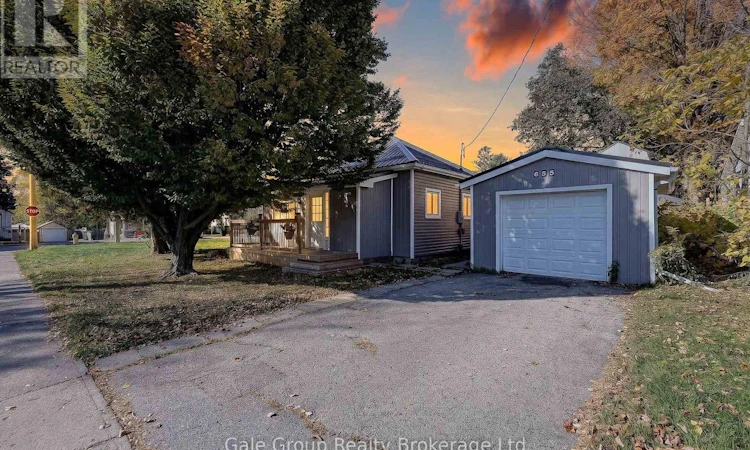
Ready to step into homeownership? This inviting 2-bedroom, 1.5-bathroom bungalow-style home offers an excellent opportunity for first-time buyers looking for an affordable entry into homeownership. With a practical layout, detached garage, and major updates already completed, it's a smart place to start building your future! The open-concept living, dining, and kitchen area creates a welcoming space to relax, entertain, and make lasting memories, while the electric fireplace adds a cozy touch. Main-floor laundry makes everyday living easy, and the detached garage provides extra storage and parking out of the snow. Big-ticket updates offer added confidence, including basement damp-proofing and a sump pump, a new HVAC system and ductwork, and an owned boiler-all completed in 2022. A new heat pump was added in 2023, and the house and garage received new metal roofs in 2025. The dishwasher, fridge, washer, and dryer have also all been replaced within the last four years. Conveniently located close to shops, the hospital, parks, and easy access to Highways 401 and 403, this home makes it easy to balance everyday errands, outdoor enjoyment, and commuting. Whether you're looking for a place to call your own, or ready to begin building equity, this home offers a practical opportunity to take that exciting first step. Enjoy the independence of homeownership, the comfort of your own space, and the opportunity to create a home that reflects your style. Your first home doesn't have to be your forever home. It just has to be the right place to start. Your homeownership journey starts here! (id:63626)
Listed by: Dwayne Bulthuis, Salesperson, Gale Group Realty Brokerage Ltd

Home facts and features

Price details
List Price
Gross Taxes for 2026
$2,786
Home facts
Bedrooms
2
Full Bathrooms
1
Partial Bathrooms
1
Parking Spaces
3
Parking Details
Garage, Detached Garage
Property Type
House
Lot Size
120 ft x 43 ft (5208 ft²)
Depth
43.4 feet
Frontage
120.0 feet
Title
Freehold
Style
Bungalow
Exterior Finish
Vinyl siding
Heating Type
Heat Pump, Natural gas
Cooling
Central air conditioning
Basement Details
Unfinished,
Features
Carpet Free, Fireplace(s)
Appliances
Dishwasher, Dryer, Garage door opener remote(s), Refrigerator, Stove, Washer, Water Heater, Water softener
Agent details
Primary Agent
Dwayne Bulthuis
Primary Broker
Gale Group Realty Brokerage Ltd
Listing details
Days on REW
1 Day
MLS® Number
X14117352
Source
Canadian Real Estate Association
Is this your listing? Help it to stand out.

Mortgage Calculator

provided by REW Digital Ltd
Estimated Payments
Purchase Price
Mortgage Total
Down Payment
Amortization
25 Years
Interest Rate
3.99%

Connect with our mortgage partner

Frank Mortgage

Frank Mortgage

Canada's No Fee Mortgage Marketplace

Online mortgage broker offering quick and simple access to Canada's top lenders – compare rates and complete your mortgage in a secure online environment

Connect with a mortgage expert

The displayed rates are provided as guidance only, are not guaranteed, or are to be considered an approval of credit. Approval will be based solely on your personal situation. You are encouraged to speak with a Mortgage Professional for the most accurate information and to determine your eligibility.

Property Insights

College Avenue Secondary School
  • Public
  • 9 - 12
Oliver Stephens Public School
  • Public
  • JK - 8
Eastdale Public School
  • Public
  • JK - 8
Southside Public School
  • Public
  • JK - 8
Woodstock Collegiate Institute
  • Public
  • 9 - 12
Central Public School
  • Public
  • JK - 8
St Mary's High School
  • Catholic
  • 9 - 12
St Patrick's School
  • Catholic
  • JK - 8
Winchester Street Public School
  • Public
  • JK - 8
Huron Park Secondary School
  • Public
  • 9 - 12
School catchments and distances are intended to be used as reference only. To verify enrolment eligibility for a property, contact the school directly.Report Incorrect Info
Listing data is subject to copyright, disclaimer, and additional requirements from the data provider. See our Terms of Use for terms applicable to this listing. Listing data was last updated on 2026-10-26.
We use cookies and other technologies for functionality, security, and to provide you with a personalized experience on our online services. By continuing to use our online services, you agree to our Privacy Policy and Terms of Use. For information on how to adjust your privacy settings, visit our Cookie Policy.
Dismiss