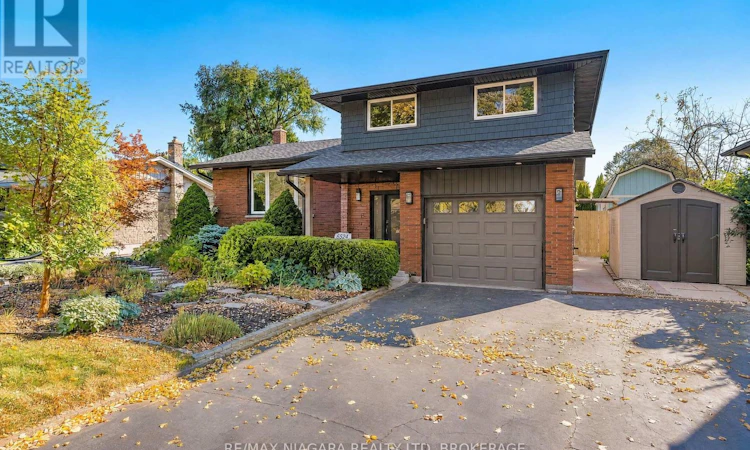
For Sale: 6524 Glengate Street, Niagara Falls, ON - REW
Boost your listing
Listing featured. Your listing will be featured on REW.
View featured placement
$639,900
3 bd • 2 ba • 1100 - 1499 sf • House

6524 Glengate StreetNiagara Falls, ON, L2E 5S7

  • 3 Bed
  • 2 Bath
  • 1100 - 1499 Sqft
  • House

About this home

Welcome Home. This beautiful 4-level sidesplit offers the perfect blend of space, style, and functionality. Fantastic layout, this property is ideal for growing families, first-time buyers, or anyone seeking a vibrant place to call home. The main level features a cozy family room with full backyard views and a walkout to a covered concrete patio, a 2-piece powder room, and direct inside access to the attached garage. The heart of the home on the next level opens up to a bright, expansive kitchen centered around a massive island-perfect for casual morning breakfasts, meal prep, and entertaining. This level also flows into a large living room complete with a gas fireplace and a dedicated dining area. Upstairs, discover three well-appointed bedrooms and a lovely 5-piece bathroom featuring ensuite privilege to the primary bedroom. The lower level offers excellent extended living space with a recreation room and an additional kitchen area, plus a separate room dedicated to laundry, utility space, and ample storage. Your Private Backyard Oasis: The generously sized, fully fenced yard is built for both everyday enjoyment and hosting unforgettable summer parties. It offers plenty of green space for kids and pets to play, room for a garden, a handy storage shed with workshop space, another shed for more storage and still leaves enough room to install a pool! Situated in a fantastic, quiet neighborhood, you are just minutes away from excellent schools, parks, shopping, dining, and world-famous Niagara attractions. Complete with ample parking and great curb appeal, this home is ready for its next chapter. Quick closing is available. (id:63626)
Listed by: Kathy Tsiantoulas, Salesperson, RE/MAX NIAGARA REALTY LTD, BROKERAGE

Home facts and features

Price details
List Price
Gross Taxes for 2025
$4,162
Home facts
Bedrooms
3
Full Bathrooms
1
Partial Bathrooms
1
Parking Spaces
5
Parking Details
Garage, Attached Garage
Property Type
House
Lot Size
59 ft x 120 ft (7080 ft²)
Depth
120 feet
Frontage
59.0 feet
Title
Freehold
Exterior Finish
Brick, Vinyl siding
Heating Type
Forced air, Natural gas
Cooling
Central air conditioning
Basement Details
Partially finished,
Appliances
Cooktop, Dishwasher, Dryer, Freezer, Garage door opener remote(s), Microwave, Oven, Two Refrigerators, Washer
Agent details
Primary Agent
Primary Broker
RE/MAX NIAGARA REALTY LTD, BROKERAGE
Secondary Agent
Daniela Mitrovic
Secondary Broker
RE/MAX NIAGARA REALTY LTD, BROKERAGE
Listing details
Days on REW
1 Day
MLS® Number
X14115940
Source
Canadian Real Estate Association
Board
Niagara Association of REALTORS®
Is this your listing? Help it to stand out.

Mortgage Calculator

provided by REW Digital Ltd
Estimated Payments
Purchase Price
Mortgage Total
Down Payment
Amortization
25 Years
Interest Rate
3.99%

Connect with our mortgage partner

Frank Mortgage

Frank Mortgage

Canada's No Fee Mortgage Marketplace

Online mortgage broker offering quick and simple access to Canada's top lenders – compare rates and complete your mortgage in a secure online environment

Connect with a mortgage expert

The displayed rates are provided as guidance only, are not guaranteed, or are to be considered an approval of credit. Approval will be based solely on your personal situation. You are encouraged to speak with a Mortgage Professional for the most accurate information and to determine your eligibility.

Property Insights

Cherrywood Acres Public School
  • Public
  • JK - 8
É Élém LaMarsh
  • Public
  • JK - 8
Notre Dame Catholic Elementary School
  • Catholic
  • JK - 8
John Marshall Public School
  • Public
  • JK - 8
ÉÉC Saint-Antoine
  • Catholic
  • JK - 8
Saint Paul Catholic High School
  • Catholic
  • 9 - 12
Orchard Park Public School
  • Public
  • JK - 8
St Mary Catholic Elementary School
  • Catholic
  • JK - 8
A N Myer Secondary School
  • Public
  • 9 - 12
St Gabriel Lalemant Catholic Elementary School
  • Catholic
  • JK - 8
School catchments and distances are intended to be used as reference only. To verify enrolment eligibility for a property, contact the school directly.Report Incorrect Info
Listing data is subject to copyright, disclaimer, and additional requirements from the data provider. See our Terms of Use for terms applicable to this listing. Listing data was last updated on 2026-10-26.
We use cookies and other technologies for functionality, security, and to provide you with a personalized experience on our online services. By continuing to use our online services, you agree to our Privacy Policy and Terms of Use. For information on how to adjust your privacy settings, visit our Cookie Policy.
Dismiss