For Sale: 6515 French Avenue, London, ON - REW
Boost your listing
Listing featured. Your listing will be featured on REW.
View featured placement
$1,229,900
5 bd 4 ba 2500 - 2999 sf House

6515 French AvenueLondon, ON, N6P 0G5

Talbot
  • 5 Bed
  • 4 Bath
  • 2500 - 2999 Sqft
  • House

About this home

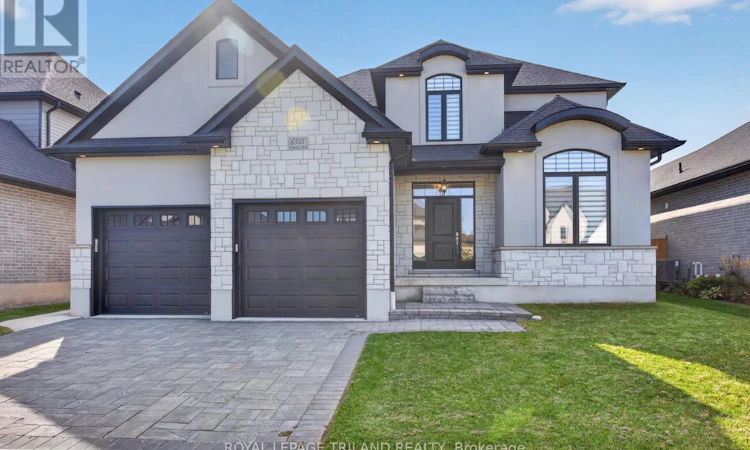
Welcome to 6515 French Ave, a beautifully appointed detached home in Talbot Village, one of Southwest London's sought-after communities. Built in 2021 and thoughtfully designed for modern family living, this home offers an impressive combination of space, functionality and beautiful finishes across all three levels.Step inside to an inviting main floor designed to bring everyday living and entertaining together. A dedicated office provides the flexibility to work comfortably from home, while the updated kitchen serves as the heart of the space. Featuring quartz countertops, crown moulding, mosaic backsplash, smart stainless steel appliances, an additional pantry and a beautiful centre island, the kitchen flows naturally into a welcoming family room.From here, step outside to a fully fenced backyard ready for you to make it your own. A concrete patio provides space for outdoor dining and entertaining, while a second dedicated concrete patio is waiting for your future gazebo and hot tub-creating the opportunity to design your own backyard retreat.Upstairs, you'll find four bedrooms and two full bathrooms, providing plenty of room for a growing family. The spacious primary bedroom offers its own private escape, complete with a walk-in closet featuring closet organizers and a beautiful 5-piece ensuite.The finished lower level takes this home to another level. With impressive 9-foot ceilings and beautiful finishes, the basement feels like a natural extension of the home rather than an afterthought. It features a fifth bedroom, full 3-piece bathroom, phenomenal recreation room and a separate wet bar that provides additional preparation and entertaining space.Complete with a double-car garage and 3.5 bathrooms, 6515 French Ave offers the space today's growing and move-up families are looking for, with the flexibility to evolve as their needs change.If you've been waiting for a home that has it all, this got to be it! (id:63626)
Listed by: JAWAD EL-MINAWI, Salesperson, ROYAL LEPAGE TRILAND REALTY

Home facts and features

Price details
List Price
Gross Taxes for 2026
$7,711
Home facts
Bedrooms
5
Full Bathrooms
3
Partial Bathrooms
1
Parking Spaces
4
Parking Details
Garage, Attached Garage
Property Type
House
Lot Size
53 ft x 123 ft (6651 ft²)
Depth
123.4 feet
Frontage
53.1 feet
Title
Freehold
Exterior Finish
Stone, Stucco
Heating Type
Forced air, Natural gas
Cooling
Central air conditioning
Basement Details
Finished, Full
Appliances
Dishwasher, Dryer, Refrigerator, Stove, Washer
Community
Agent details
Primary Agent
JAWAD EL-MINAWI
Primary Broker
ROYAL LEPAGE TRILAND REALTY
Listing details
Days on REW
1 Day
MLS® Number
X13822720
Source
Canadian Real Estate Association
Board
London and St. Thomas Association of REALTORS®

Is this your listing? Help it to stand out.

Mortgage Calculator

Estimated Payments
Purchase Price
Mortgage Total
Down Payment
Amortization
25 Years
Interest Rate
3.99%

Connect with our mortgage partner

Frank Mortgage

Frank Mortgage

Canada's No Fee Mortgage Marketplace

Online mortgage broker offering quick and simple access to Canada's top lenders – compare rates and complete your mortgage in a secure online environment

Connect with a mortgage expert

The displayed rates are provided as guidance only, are not guaranteed, or are to be considered an approval of credit. Approval will be based solely on your personal situation. You are encouraged to speak with a Mortgage Professional for the most accurate information and to determine your eligibility.

Property Insights

ÉEP La Pommeraie
  • Public
  • JK - 6
Jean Vanier School
  • Catholic
  • JK - 8
Westmount Public School
  • Public
  • JK - 8
Saunders Secondary School
  • Public
  • 9 - 12
Lambeth Public School
  • Public
  • JK - 8
W Sherwood Fox Public School
  • Public
  • JK - 8
Byron Somerset Public School
  • Public
  • JK - 8
St Jude School
  • Catholic
  • JK - 8
Sir Isaac Brock Public School
  • Public
  • JK - 8
Arthur Ford Public School
  • Public
  • JK - 8
School catchments and distances are intended to be used as reference only. To verify enrolment eligibility for a property, contact the school directly.Report Incorrect Info
Listing data is subject to copyright, disclaimer, and additional requirements from the data provider. See our Terms of Use for terms applicable to this listing. Listing data was last updated on 2026-09-24.
We use cookies and other technologies for functionality, security, and to provide you with a personalized experience on our online services. By continuing to use our online services, you agree to our Privacy Policy and Terms of Use. For information on how to adjust your privacy settings, visit our Cookie Policy.
Dismiss

