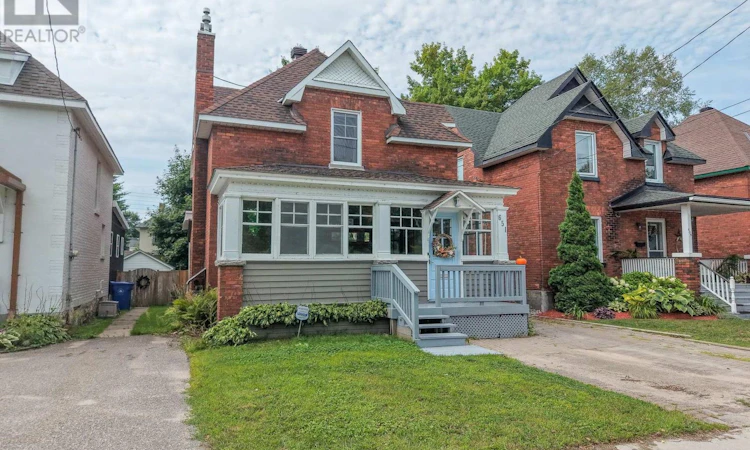
For Sale: 651 Jane Street, North Bay, ON - REW
Boost your listing
Listing featured. Your listing will be featured on REW.
View featured placement
$419,900
3 bd 1 ba 1500 - 1999 sf House

651 Jane StreetNorth Bay, ON, P1B 3H1

  • 3 Bed
  • 1 Bath
  • 1500 - 1999 Sqft
  • House

About this home

Welcome to 651 Jane Street, a warm and inviting home in North Bay's desirable West End where timeless character and modern updates come together beautifully. Originally built in 1910, this home has been thoughtfully updated while preserving many of the original details and charm that give it a true sense of history and personality.From the moment you step inside, there's a welcoming feeling that makes this house feel like home. The beautiful, oversized front sunroom is one of the home's standout features-a bright and cozy space perfect for morning coffee, reading a book, or simply enjoying the character of this lovely neighbourhood.The kitchen has been updated with both style and functionality in mind, featuring quartz countertops and cabinetry extending all the way to the ceiling for an abundance of storage and a beautifully finished look. With 3 bedrooms and 1 bathroom, the home offers a comfortable layout for families, first-time buyers, or anyone looking for a home with personality and charm. The upstairs laundry, conveniently located near the bedrooms, adds an extra touch of everyday practicality.The living room is warm and inviting, centred around a beautiful brick gas fireplace that creates the perfect atmosphere for cozy evenings at home.Step outside and you'll find a fully fenced backyard with a large back deck, offering plenty of space for summer dinners, entertaining friends, or simply enjoying your own private outdoor space. It's the kind of backyard where memories are made.And for added peace of mind, the home has been pre-inspected, allowing you to move forward with confidence.With its original 1910 charm, thoughtful updates, beautiful sunroom, inviting living spaces, and wonderful outdoor areas, 651 Jane Street is a home that truly blends the character of yesterday with the comforts of today.A home with history, heart, and plenty of room to make it your own-come see what makes 651 Jane Street so special. (id:63626)
Listed by: ASHLEY FORD, Salesperson, Revel Realty Inc. Brokerage

Home facts and features

Price details
List Price
Gross Taxes for 2026
$4,380
Home facts
Bedrooms
3
Full Bathrooms
1
Parking Spaces
3
Parking Details
No Garage
Property Type
House
Depth
110 feet
Frontage
33.0 feet
Title
Freehold
Exterior Finish
Brick
Heating Type
Forced air, Natural gas
Basement Details
Unfinished,
Features
Fireplace(s)
Appliances
Dishwasher, Dryer, Refrigerator, Stove, Washer, Window Coverings
Agent details
Primary Agent
ASHLEY FORD
Primary Broker
Revel Realty Inc. Brokerage
Listing details
Days on REW
1 Day
MLS® Number
X13717042
Source
Canadian Real Estate Association

Is this your listing? Help it to stand out.

Mortgage Calculator

Estimated Payments
Purchase Price
Mortgage Total
Down Payment
Amortization
25 Years
Interest Rate
3.99%

Connect with our mortgage partner

REW Money

REW Money

REW Money

Connect with a mortgage expert

The displayed rates are provided as guidance only, are not guaranteed, or are to be considered an approval of credit. Approval will be based solely on your personal situation. You are encouraged to speak with a Mortgage Professional for the most accurate information and to determine your eligibility.

Property Insights

Algonquin School
  • Catholic
  • 7 - 12
Mother St Bride School
  • Catholic
  • JK - 8
ÉS Cochrane
  • Public
  • 9 - 12
St Alexander School
  • Catholic
  • JK - 6
St Joseph-Scollard Hall School
  • Catholic
  • 9 - 12
St Hubert School
  • Catholic
  • JK - 8
Alliance French Immersion Public School
  • Public
  • JK - 6
É Sép Saint-Vincent
  • Catholic
  • JK - 6
Chippewa School
  • Public
  • 7 - 12
Silver Birches Elementary School
  • Public
  • JK - 6
School catchments and distances are intended to be used as reference only. To verify enrolment eligibility for a property, contact the school directly.Report Incorrect Info
Listing data is subject to copyright, disclaimer, and additional requirements from the data provider. See our Terms of Use for terms applicable to this listing. Listing data was last updated on 2026-08-27.
We use cookies and other technologies for functionality, security, and to provide you with a personalized experience on our online services. By continuing to use our online services, you agree to our Privacy Policy and Terms of Use. For information on how to adjust your privacy settings, visit our Cookie Policy.
Dismiss

